
81 Vienna Rd
Tillsonburg, Ontario




Beds
3
Baths
2
Sqft
1,500
Type
Detached
About this Property
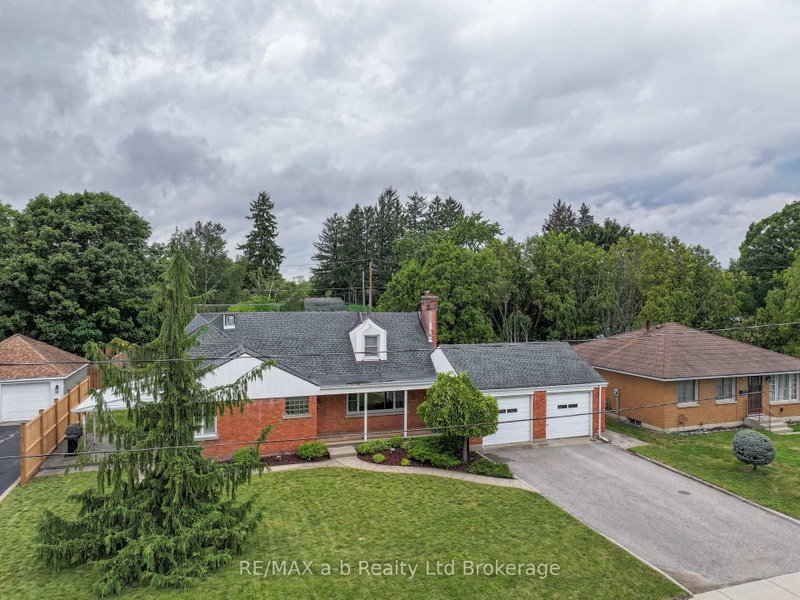
What an incredible opportunity! This timeless home offers over 1,700 sq. ft. of above-grade living space, plus a finished basement, providing plenty of room for families of all sizes. A welcoming covered front porch leads into the warm and inviting foyer. At the front of the home, the charming living room features a cozy gas fireplace, elegant wainscoting, and a large picture window-perfect for enjoying the neighbourhood views. A convenient door provides access to the backyard.The spacious kitchen and dining area is filled with natural light thanks to an abundance of windows, creating the perfect space for everyday living, family gatherings, and entertaining. Patio doors lead to a covered side porch, adding even more character and extending your outdoor living space. The main floor also offers a comfortable primary bedroom and a well-appointed 4-piece bathroom, providing the convenience of main-floor living. Upstairs, you'll find two exceptionally large bedrooms, each with generous storage space.The partially finished basement expands the home's versatility with a recreation room complete with a summer kitchen, as well as a separate finished playroom, hobby room, or flexible living space to suit your needs. Ideally located in a central neighbourhood and complete with a double attached garage, this well-maintained home combines classic charm, functional living space, and outstanding potential. A true gem, ready to welcome its next owners!
Listing Details
- MLS #
- X13661768
- Board
- PROPTX
- Market
- ontario
- Property Type
- Detached
- Style
- 1 1/2 Storey
- Garage
- Attached
- Garage Spaces
- 2
- Parking Spaces
- 6
- Basement
- Part Fin, Full
- Heating
- Forced Air
- Cooling
- Central Air
- Pool
- None
- Lot Size
- 86.5 × 98.46 ft
- Annual Taxes
- $3,376/yr
- Listed By
- REMAX a-b Realty Ltd Brokerage
- Listed On
- August 11, 2026
Features & Extras
Extras
Fridge (2), Stove(2), Washer, Dryer, All Attached Window Coverings and hardware, All Existing Light Fixtures & Ceiling Fans
Room Measurements
| Room | Level | Size | Features |
|---|---|---|---|
| Living | Main | 4.12 × 6.68 m | |
| Kitchen | Main | 8.78 × 3.41 m | Combined W/Dining |
| Primary | Main | 3.17 × 3.81 m | |
| 2nd Br | 2nd | 4.69 × 4.85 m | |
| 3rd Br | 2nd | 4.69 × 4.83 m | |
| Rec | Bsmt | 5.55 × 8.57 m | |
| Play | Bsmt | 5.79 × 4.85 m |
Request information
A REMAX Hallmark® representative will follow up with you.