
81 Wellesley St E
Toronto, Ontario



Beds
1
Baths
1
Sqft
600
Type
Condo Apt
About this Property
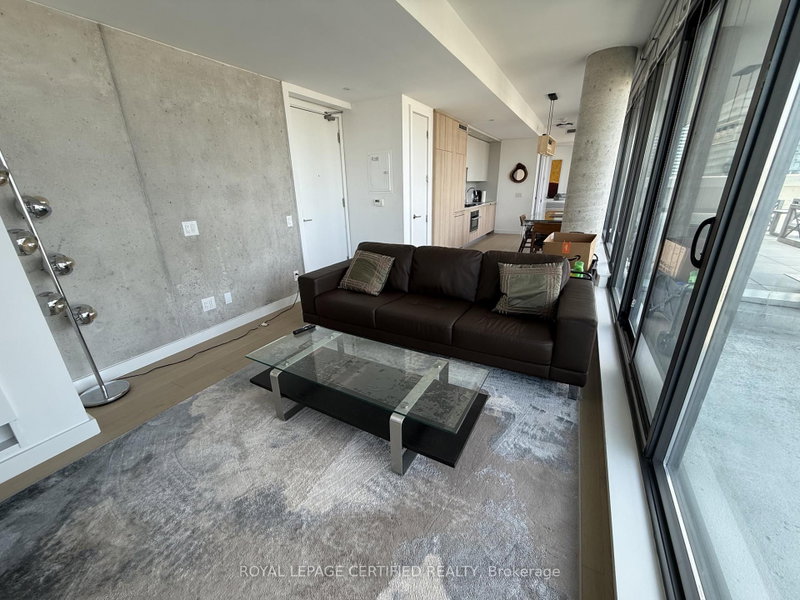
Welcome To Eight One Wellesley! Nestled In The Vibrant Village Community - This Rustic Fully Furnished 1 Bedroom Suite Features An Approximately 1,500 Sf Exterior With Unobstructed North Views Of Toronto. This Features A Gas Line For BBQs, Balcony, Terrace, & Green Space, Maintained By The Condo Corporation. Optimal For Social Gatherings, Hosting Parties, Dinners, BBQs, & Enjoying Long Summer Nights! Immaculate & Well-Kept, 670 Sf Interior Living With Sun-Filled Open Concept Floorplan. Laminate Flooring Throughout, Chic Built-In & Stainless Steel Appliances, Sleek Cabinetry, Quartz Countertops, Glass Backsplash, Spa-Styled Bathroom With Glass Shower Wall, Bright Finishes Throughout, Exposed Concrete, & Wall-To-Wall Windows. Unit Being Sold Fully Furnished & Decorated - Nearly 20K Value, With Underground Parking, Bicycle Locker, & Storage Locker. Shows Very Well, Great For First Time Buyers or Investors! Option To Purchase 2nd Underground Parking Space From Owner. Currently Rented For $3,500 Fully Furnished, Great Tenant.
Listing Details
- MLS #
- C13869598
- Board
- PROPTX
- Market
- ontario
- Property Type
- Condo Apt
- Style
- Apartment
- Year Built
- 0-5
- Garage
- Underground
- Garage Spaces
- 1
- Parking Spaces
- 1
- Basement
- None
- Heating
- Heat Pump
- Cooling
- Central Air
- Annual Taxes
- $5,500/yr
- Maint. Fee
- $652/mo
- Listed By
- ROYAL LEPAGE CERTIFIED REALTY
- Listed On
- October 6, 2026
Features & Extras
Extras
1 x Underground Parking Space (P3 #12), 1 x Bicycle Locker (A #27), 1 x Storage Locker (C #24). Stainless Steel Oven, Gas Cooktop, Built-In Dishwasher, Built-In Fridge, Washer & Dryer, Custom Roller Blinds. Exclusive Use Of Amenities: 24 Hour Concierge, Fully Equipped Fitness Room, Party/Meeting Room, BBQs. Fully Furnished - See Schedule With Itemized Furnishings & Decor Attached.
Room Measurements
| Room | Level | Size | Features |
|---|---|---|---|
| Living | Flat | 2.74 × 3.23 m | Laminate, W/O To Balcony, Open Concept |
| Dining | Flat | 2.74 × 3.23 m | Laminate, W/O To Balcony, Combined W/Kitchen |
| Kitchen | Flat | 2.74 × 3.23 m | Laminate, Stainless Steel Appl, Backsplash |
| Br | Flat | 2.82 × 2.92 m | Laminate, Mirrored Closet, North View |
Request information
A REMAX Hallmark® representative will follow up with you.