
810 Easy St
London South, Ontario


Beds
4
Baths
2
Sqft
700
Type
Duplex
About this Property
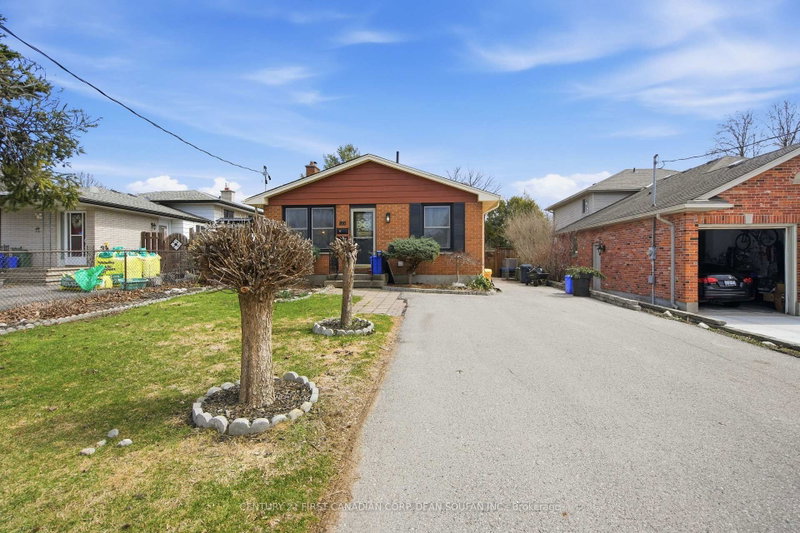
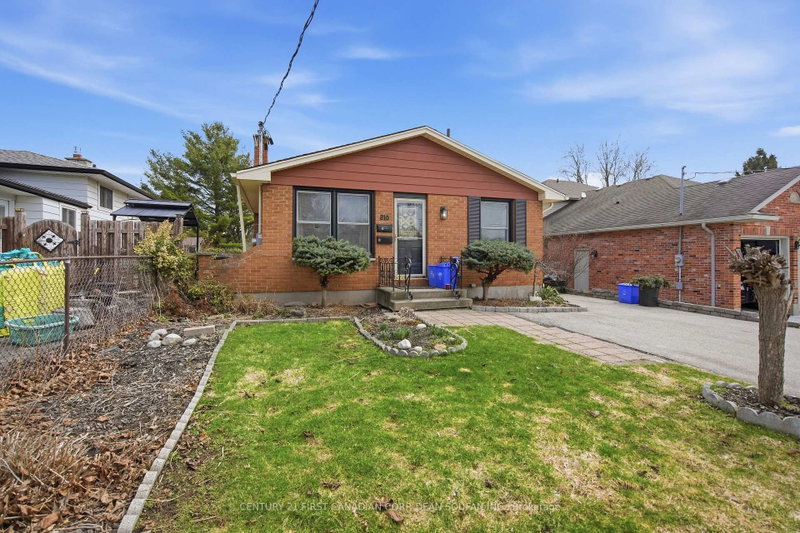
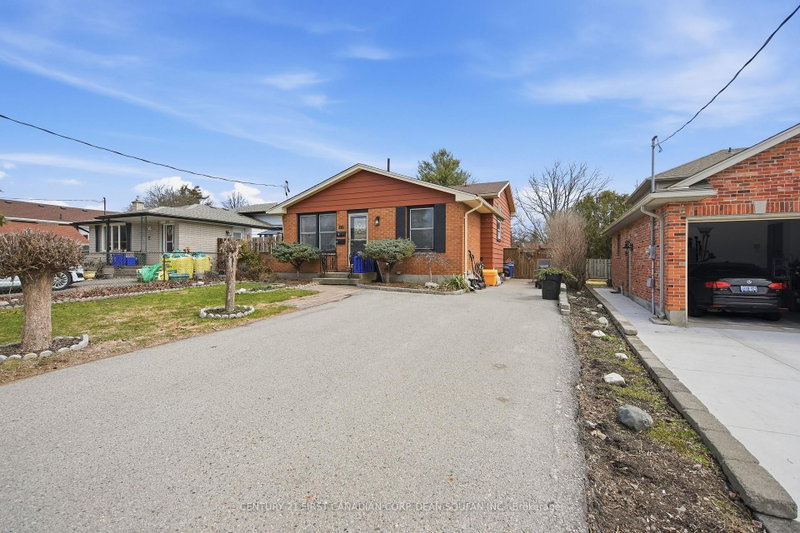
LEGAL DUPLEX with strong rental income-welcome to this well-maintained, fully legal up-and-down duplex offering immediate cash flow and excellent investment potential. This fully licensed, turnkey property provides added peace of mind, as the basement unit is completely permitted with the city and the home features full fire separation between units, which has been inspected, with documentation available upon request. The main floor unit is currently rented for $2,152.50/month on a month-to-month basis, increasing to $2,200.76 effective March 1, 2026, while the lower unit is rented for $1,537.50/month until July 31, 2026, with an increase to $1,569.79 effective August 1, 2026. Originally a spacious 4-level backsplit, this property has been thoughtfully converted into two self-contained units with functional layouts. The upper unit features three generous bedrooms, a full kitchen, a comfortable living space, and a private balcony off the primary bedroom, while the lower unit offers a separate entrance, a bright one-bedroom layout, eat-in kitchen, living room, and ample storage. From a utilities standpoint, the property is equipped with two separate electrical meters, and the electrical service has been upgraded to 200 amps. The home is serviced by a newer furnace, which acts as the sole shared heating source and is connected to the basement unit's meter; as a result, the lower unit is rented with utilities included, while tenants are otherwise responsible for hydro and tenant insurance, with the owner covering gas and water. The utility costs remain reasonable and historical billing records can be provided upon request. The fully fenced backyard adds additional tenant appeal, and the property is ideally located close to White Oaks Mall, Highway 401, shopping, dining, and major commuter routes, making it a truly turnkey opportunity for investors or those looking to live in one unit while renting the other.
Listing Details
- MLS #
- X13741862
- Board
- PROPTX
- Market
- ontario
- Property Type
- Duplex
- Style
- Backsplit 4
- Year Built
- 51-99
- Garage
- None
- Parking Spaces
- 4
- Basement
- Finished, Sep Entrance
- Heating
- Forced Air
- Cooling
- Central Air
- Pool
- None
- Lot Size
- 45 × 106.5 ft
- Annual Taxes
- $4,627/yr
- Listed By
- CENTURY 21 FIRST CANADIAN CORP. DEAN SOUFAN INC.
- Listed On
- September 3, 2026
Features & Extras
Extras
Fridge (2) , Stove (2) , Dishwasher (2) , Washer (2) , Dryer (2)
Room Measurements
| Room | Level | Size | Features |
|---|---|---|---|
| Living | Main | 5.6 × 3.81 m | |
| Kitchen | Main | 5.45 × 3.77 m | |
| Primary | 2nd | 3.7 × 3.09 m | Balcony |
| 2nd Br | 2nd | 3.08 × 3.81 m | |
| 3rd Br | 2nd | 2.52 × 2.78 m | |
| Living | 3rd | 6.32 × 3.81 m | Fireplace |
| 4th Br | 3rd | 3.7 × 3.36 m | |
| Kitchen | Lower | 5.45 × 3.36 m | Eat-In Kitchen |
| Utility | Lower | 5.45 × 3.54 m |
Request information
A REMAX Hallmark® representative will follow up with you.