
8103 Road 177 Rd
North Perth, Ontario




Beds
4
Baths
2
Sqft
1,100
Type
Detached
About this Property
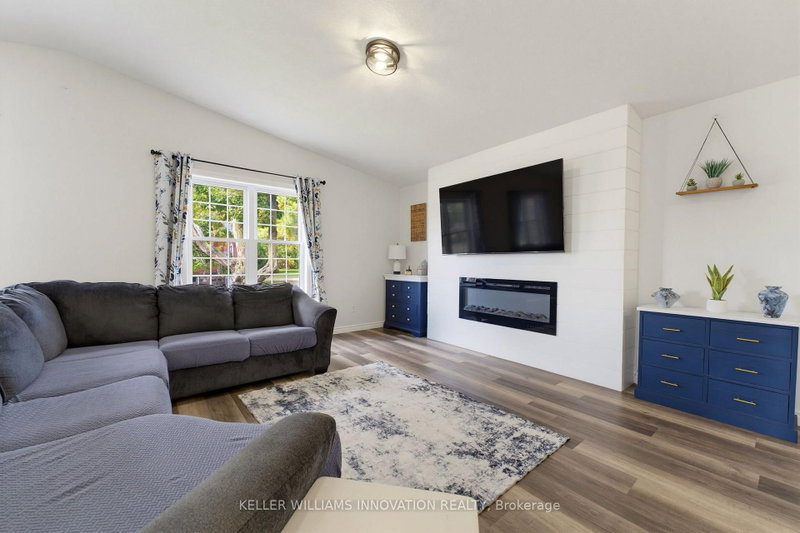
FOUR BEDROOMS, VAULTED CEILING, AMPLE NATURAL LIGHT. Welcome to 8103 Road 177 in Molesworth! This bright and spacious sidesplit offers over 2,200 sq. ft. of living space and plenty of room for the whole family. From the moment you arrive, the beautiful curb appeal and ample parking make a great first impression. Inside, natural light fills the home, creating a bright and welcoming feel throughout. The main living space features an open-concept layout with the living room, kitchen and dining area all connected under vaulted ceilings. Pot lights throughout add to the bright and inviting atmosphere. The home offers four spacious bedrooms, with two bedrooms conveniently located on the main level and two additional bedrooms in the lower level. This layout offers plenty of flexibility for families, guests, a home office or additional living space. Outside, enjoy the fully fenced backyard, perfect for kids, pets and outdoor entertaining. A one-car garage provides additional convenience and storage, while the generous driveway offers ample parking. A bright, spacious home with a practical layout and plenty of room to grow, all in a peaceful Molesworth setting.
Listing Details
- MLS #
- X13871374
- Board
- PROPTX
- Market
- ontario
- Property Type
- Detached
- Style
- Sidesplit
- Year Built
- 16-30
- Garage
- Attached
- Garage Spaces
- 1
- Parking Spaces
- 7
- Basement
- Full, Finished
- Heating
- Forced Air
- Cooling
- Central Air
- Pool
- None
- Lot Size
- 70 × 103 ft
- Annual Taxes
- $3,652/yr
- Listed By
- KELLER WILLIAMS INNOVATION REALTY
- Listed On
- October 7, 2026
Features & Extras
Extras
Curtains in basement and All curtain rods, Dishwasher, Dryer, Garage Door Opener, Range Hood, Refrigerator, Washer
Room Measurements
| Room | Level | Size | Features |
|---|---|---|---|
| Bathroom | Bsmt | 2.69 × 3.07 m | |
| Br | Bsmt | 3.89 × 4.14 m | |
| 2nd Br | Bsmt | 3.89 × 3.66 m | |
| Rec | Bsmt | 7.9 × 6.32 m | |
| Bathroom | 2nd | 3.33 × 2.51 m | 4 Pc Bath |
| Dining | 2nd | 3.78 × 3.43 m | |
| Foyer | Ground | 2.67 × 5.08 m | |
| Kitchen | 2nd | 3.78 × 4.04 m | |
| Living | 2nd | 4.44 × 6.81 m | |
| 3rd Br | 2nd | 3.66 × 4.78 m | |
| 4th Br | 2nd | 3.68 × 3.56 m |
Request information
A REMAX Hallmark® representative will follow up with you.