
811 Grandview Hilltop Dr
Huntsville, Ontario


Beds
2
Baths
2
Sqft
1,200
Type
Condo Apt
About this Property
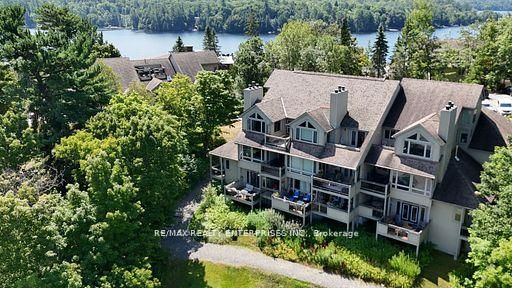
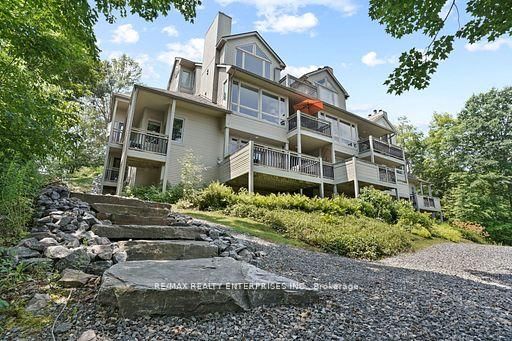
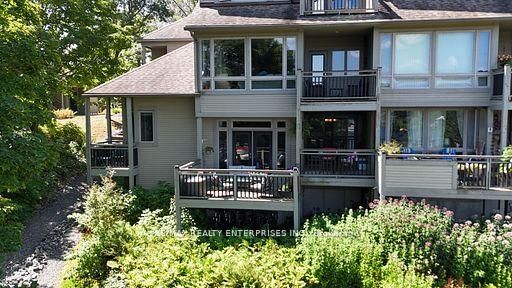
Welcome to 811 Grandview Hilltop Drive where breathtaking views of Cookson Bay meet the comfort of Muskoka living. This spacious 2-bedroom, 2-bath condo offers a thoughtfully designed floorplan, featuring a sunken living room with a wood-burning fireplace and a walkout to one of two private decks one covered, one open perfect for enjoying every season. The adjoining dining room also features its own walkout with double sliding doors, creating an airy, open feel. The upgraded kitchen is a chefs delight, showcasing granite countertops with a waterfall overlap, a stylish backsplash, breakfast bar seating, stainless steel appliances, and ceramic tile flooring. Both bedrooms are generously sized with large closets and private deck access, offering a peaceful retreat. Ample storage space throughout the condo ensures practicality matches style. Step outside to enjoy the community swim dock or explore scenic walking trails just steps from your door. The Grandview community is ideally located near top golf courses like Grandview Golf Club and Deerhurst Highlands, Hidden Valley Highlands Ski Area and the natural beauty of Algonquin Park and Arrowhead Park, all within a short drive. Highway 60 is moments away, and the charming Town of Huntsville is just minutes from home. Whether you're seeking a full-time residence or a Muskoka getaway, Grandview offers the perfect blend of relaxation, recreation, and community. This property allows AirBnb and Vrbo rentals for extra Income.
Listing Details
- MLS #
- X13698164
- Board
- PROPTX
- Market
- ontario
- Property Type
- Condo Apt
- Style
- 1 Storey/Apt
- Garage
- None
- Parking Spaces
- 2
- Basement
- None
- Heating
- Forced Air
- Cooling
- Central Air
- Annual Taxes
- $3,318/yr
- Maint. Fee
- $831/mo
- Listed By
- REMAX REALTY ENTERPRISES INC.
- Listed On
- August 20, 2026
Features & Extras
Extras
Dishwasher, Dryer, Microwave, Refrigerator, Stove, Washer, 55" TV, Corner Electric Fireplace, Dresser with a Mirror, End Tables and Patio Furniture.
Room Measurements
| Room | Level | Size | Features |
|---|---|---|---|
| Dining | Main | 2.43 × 4.57 m | O/Looks Living, Laminate, W/O To Deck |
| Kitchen | Main | 2.8 × 3.29 m | Granite Counter, Ceramic Floor, B/I Dishwasher |
| Primary | Main | 3.75 × 5.18 m | W/O To Deck, Double Closet, 5 Pc Ensuite |
| 2nd Br | Main | 3.35 × 3.96 m | W/O To Deck, Double Closet, Broadloom |
| Foyer | Main | 1.82 × 6.7 m | |
| Laundry | Main | 2.44 × 3.05 m | |
| Living | Main | 3.35 × 5.18 m | Sunken Room, W/O To Deck, Fireplace |
Request information
A REMAX Hallmark® representative will follow up with you.