
8111 FOREST GLEN Dr
Niagara Falls, Ontario



Beds
3
Baths
2
Sqft
1,200
Type
Condo Apt
About this Property
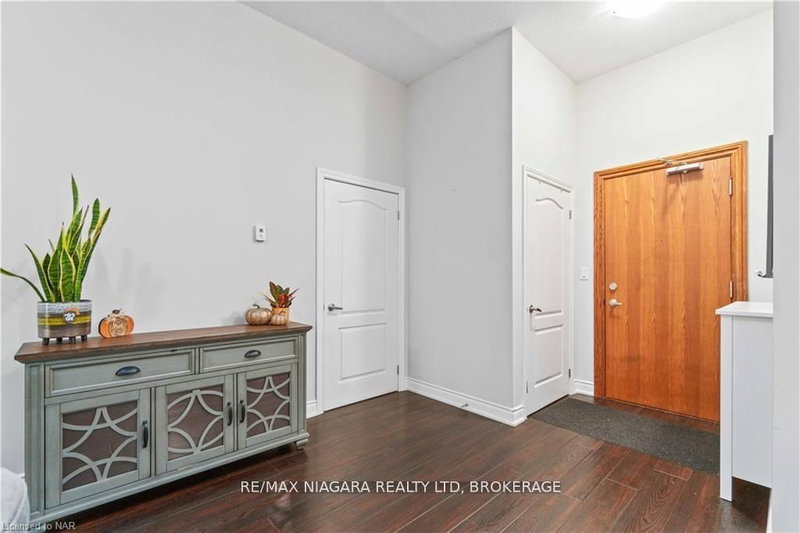
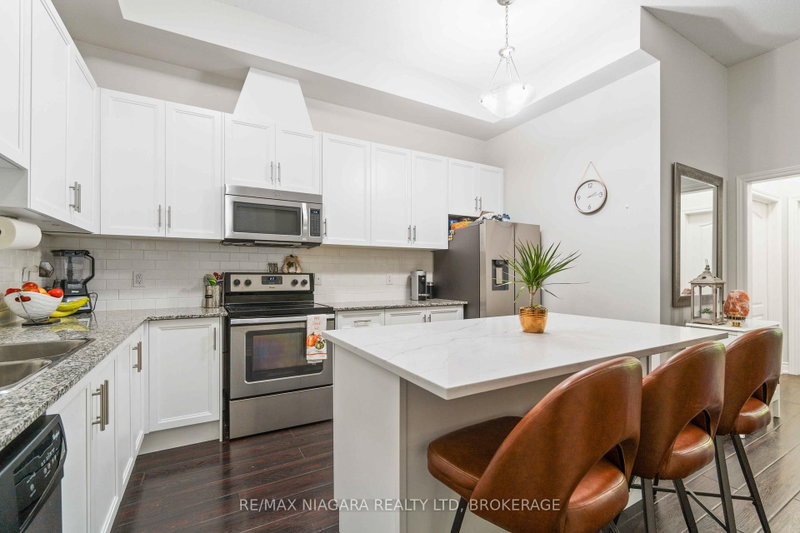
Gorgeous 2 bed 2 baths+ den (or 3rd bed) condo in Mansions of Forest Glen Located On the Main Level with best views of Shriners Creek from the private walkout patio! Nestled in the heart of nature's beauty, this stunning newer condo offers the perfect blend of contemporary living and serene tranquility, including granite counter tops, high end laminate flooring throughout, with 6 appliances included. Main floor enjoys 10' high ceilings. Updated kitchen cupboards, Extensive amenities for your use including indoor pool, hot tub, sauna, fitness room, party room with fireplace, library, pool table and access to patio and BBQ area, concierge, 1 underground parking spot and 1 lockers. Located among the finer homes of Mount Carmel and one of the most prestige neighbourhoods with Breathtaking views, privacy and high security all in one. **Can rent an extra parking spot if needed **
Listing Details
- MLS #
- X13499510
- Board
- PROPTX
- Market
- ontario
- Property Type
- Condo Apt
- Style
- 1 Storey/Apt
- Year Built
- 11-15
- Garage
- Underground
- Garage Spaces
- 1
- Parking Spaces
- 1
- Basement
- None
- Heating
- Forced Air
- Cooling
- Central Air
- Annual Taxes
- $5,057/yr
- Maint. Fee
- $840/mo
- Listed By
- REMAX NIAGARA REALTY LTD, BROKERAGE
- Listed On
- June 29, 2026
Features & Extras
Extras
fridge stove washer dryer dishwasher
Room Measurements
| Room | Level | Size | Features |
|---|---|---|---|
| Kitchen | Main | 3.66 × 4.22 m | |
| Living | Main | 3.35 × 5.18 m | |
| Dining | Main | 3.43 × 3.56 m | |
| Bathroom | Main | 0.0 × 0.0 m | Ensuite Bath |
| Primary | Main | 3.1 × 4.17 m | |
| Br | Main | 3.1 × 3.96 m | |
| Den | Main | 2.84 × 3.1 m | |
| Bathroom | Main | 0.0 × 0.0 m |
Request information
A REMAX Hallmark® representative will follow up with you.