
8111 Yonge St
Markham, Ontario


Beds
3
Baths
2
Sqft
1,400
Type
Condo Apt
About this Property
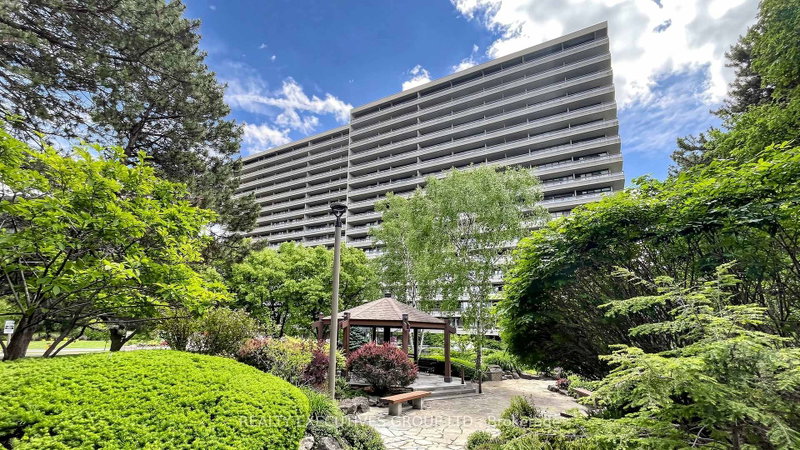
You Must See Spacious 1,404 Sq Ft North Facing Hawthorn Suite Located On The Second (2nd) Floor In The Gazebo Of Thornhill. The Master Bedroom Has A Large Walk-In Closet And 4 Piece Ensuite. Building Amenities Include An Indoor Pool, Tennis Courts, Billiards Room, Wood Working Shop, Beautiful Grounds, Exercise Room. Conveniently Located On Yonge Street, Steps To Shopping, Parks, Transit (Viva, Go Bus). Mins To Hwy 407 Or 404. 1 Parking Spot & 1 Locker Included. Additional Underground Parking Is Available. Ask Listing Brokerage For Details.
Listing Details
- MLS #
- N13781376
- Board
- PROPTX
- Market
- ontario
- Property Type
- Condo Apt
- Style
- Apartment
- Year Built
- 31-50
- Garage
- Underground
- Garage Spaces
- 1
- Parking Spaces
- 1
- Basement
- None
- Heating
- Forced Air
- Cooling
- Central Air
- Annual Taxes
- $3,114/yr
- Maint. Fee
- $1,414/mo
- Listed By
- REALTY EXECUTIVES GROUP LTD.
- Listed On
- September 14, 2026
Features & Extras
Extras
Fridge, Stove, Built-In Dishwasher, Range Hood. Washer & Dryer. All Existing Electric Light Fixtures And Window Coverings. Broadloom Where Laid. Rogers Television & Internet Included. Additional Underground Parking Is Available. Ask Listing Brokerage For Details.
Room Measurements
| Room | Level | Size | Features |
|---|---|---|---|
| Foyer | Main | 1.84 × 2.31 m | Ceramic Floor, Double Closet |
| Living | Main | 3.46 × 5.85 m | Broadloom, Walk-Out, Balcony |
| Kitchen | Main | 2.54 × 4.22 m | Ceramic Floor, Eat-In Kitchen |
| Breakfast | Main | 1.93 × 2.59 m | Ceramic Floor, Eat-In Kitchen, Pass Through |
| Primary | Main | 3.26 × 5.71 m | Broadloom, 4 Pc Ensuite, W/I Closet |
| 2nd Br | Main | 2.75 × 4.1 m | Broadloom, Double Closet, O/Looks Frontyard |
| 3rd Br | Main | 2.7 × 4.77 m | Broadloom, Large Closet, O/Looks Frontyard |
| Laundry | Main | 2.57 × 2.68 m | Tile Floor |
Request information
A REMAX Hallmark® representative will follow up with you.