
8115 Beaver Glen Dr
Niagara Falls, Ontario
Beds
4
Baths
2
Sqft
1,100
Type
Detached
About this Property
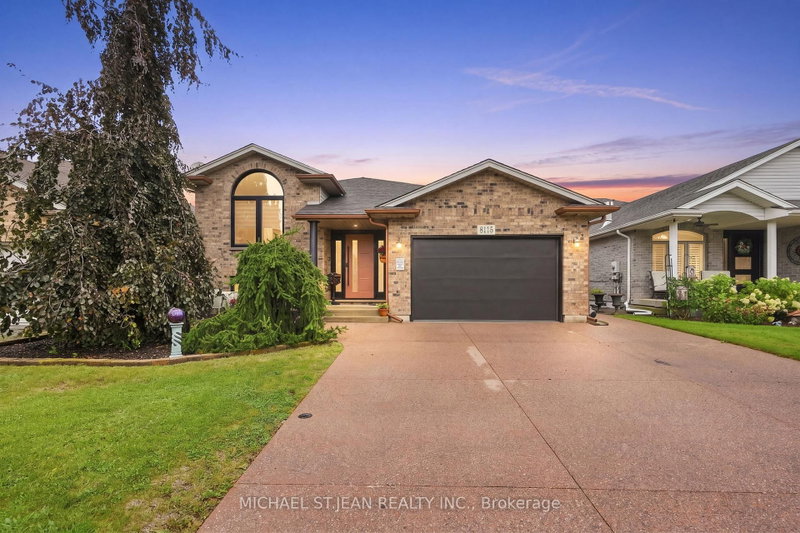
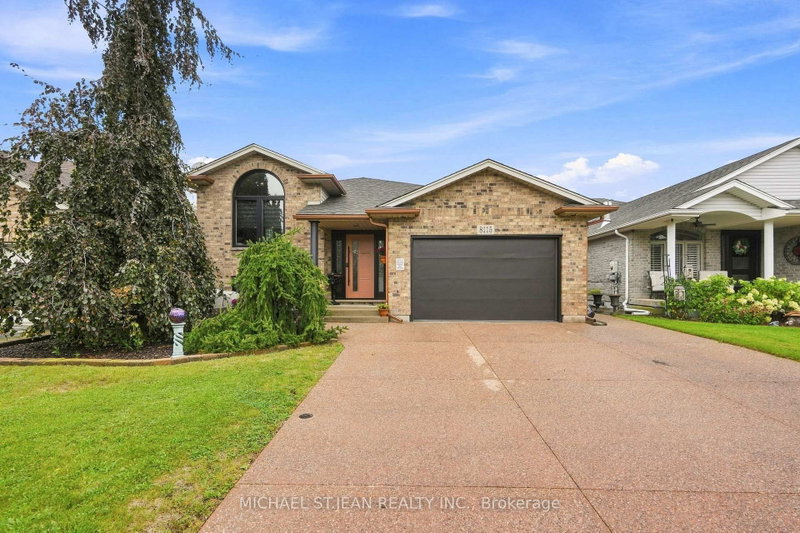
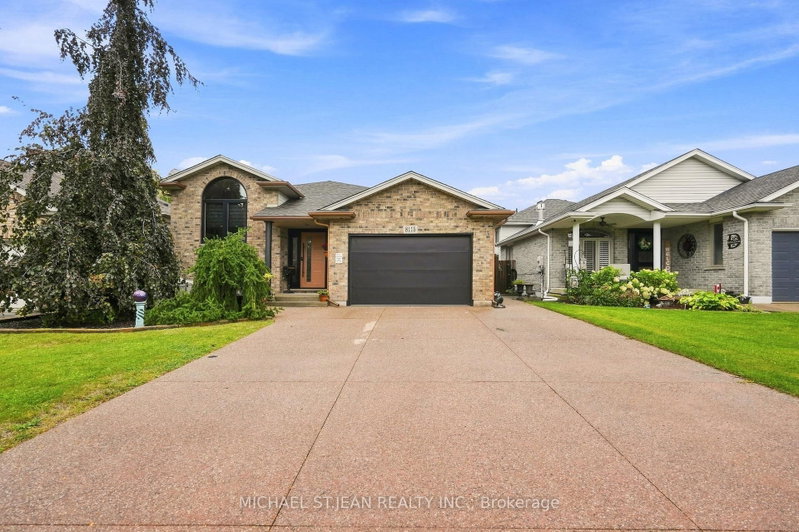
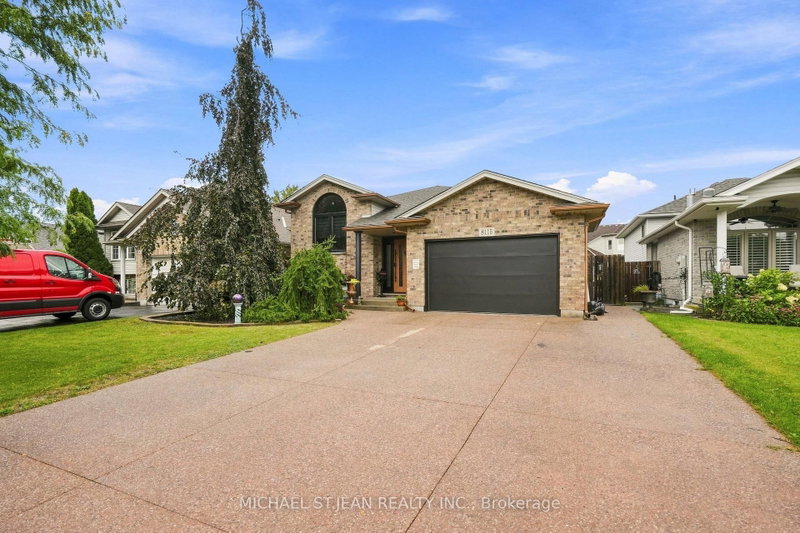
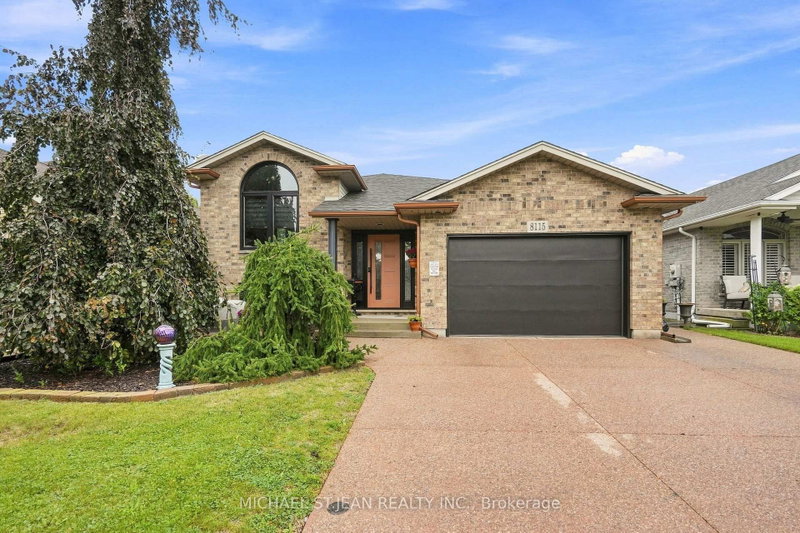
Welcome to 8115 Beaver Glen Drive, a beautifully renovated raised bungalow that has been meticulously maintained and thoughtfully updated from top to bottom. The bright, open-concept main floor seamlessly connects the spacious living area with an updated kitchen, creating an inviting space for everyday living and entertaining. Three generously sized bedrooms and a fully renovated bathroom complete the main level.The finished lower level offers excellent versatility, featuring a second full kitchen, additional bathroom, large windows and a spacious bonus room that can be used as an additional bedroom, family room or private living space. An ideal setup for multi-generational living, an in-law suite or potential income opportunities.Step outside to a beautifully maintained backyard featuring mature landscaping, a charming pergola and plenty of space to relax or entertain. A large attached garage adds to the functionality of this move-in-ready home.Located in a highly desirable, family-friendly Niagara Falls neighbourhood, this property offers the perfect combination of space, flexibility and thoughtful updates. A truly well-cared-for home that is ready for its next owners.
Listing Details
- MLS #
- X13768520
- Board
- PROPTX
- Market
- ontario
- Property Type
- Detached
- Style
- 1 1/2 Storey
- Garage
- Attached
- Garage Spaces
- 1
- Parking Spaces
- 5
- Basement
- Apartment, Full
- Heating
- Forced Air
- Cooling
- Central Air
- Pool
- None
- Lot Size
- 44 × 115 ft
- Annual Taxes
- $5,263/yr
- Listed By
- MICHAEL ST.JEAN REALTY INC.
- Listed On
- September 10, 2026
Features & Extras
Extras
2x Dishwashers, Dryer, Range Hood, 3x Refrigerators, 2x Stoves, Washer, Car track is negotiable
Room Measurements
| Room | Level | Size | Features |
|---|---|---|---|
| Foyer | Main | 4.22 × 2.16 m | |
| Living | Main | 4.57 × 3.4 m | |
| Dining | Main | 2.13 × 4.32 m | |
| Kitchen | Main | 3.23 × 5.79 m | |
| Br | Main | 3.3 × 3.07 m | |
| Br | Main | 3.33 × 3.43 m | |
| Primary | Main | 3.73 × 4.19 m | |
| Bathroom | Main | 2.59 × 3.43 m | 4 Pc Bath |
| Family | Bsmt | 4.55 × 3.51 m | |
| Dining | Bsmt | 2.59 × 4.19 m | |
| Kitchen | Bsmt | 3.43 × 4.22 m | |
| Br | Bsmt | 5.84 × 3.43 m | |
| Bathroom | Bsmt | 3.23 × 3.43 m | 3 Pc Bath |
| Other | Bsmt | 2.9 × 2.18 m |
Request information
A REMAX Hallmark® representative will follow up with you.