
81164 Pfrimmer Rd
Ashfield-Colborne-Wawanosh, Ontario


Beds
6
Baths
4
Sqft
3,500
Type
Detached
About this Property
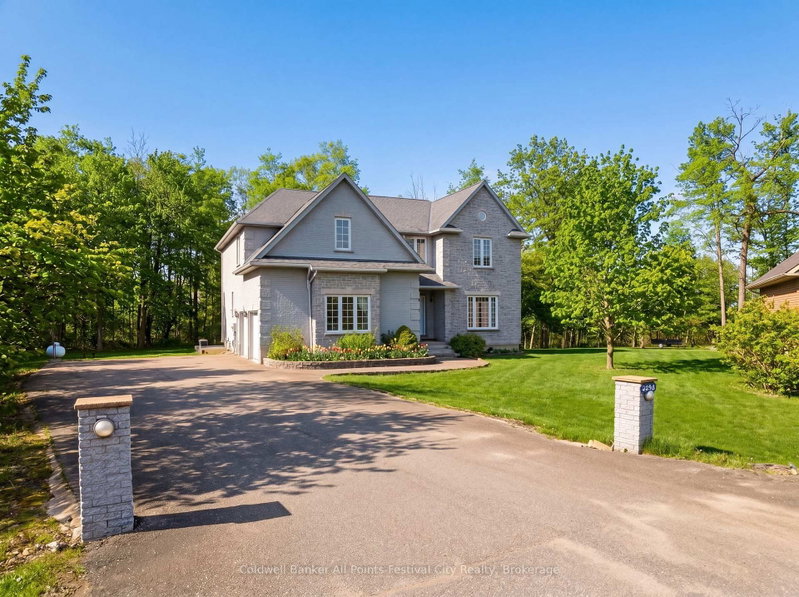
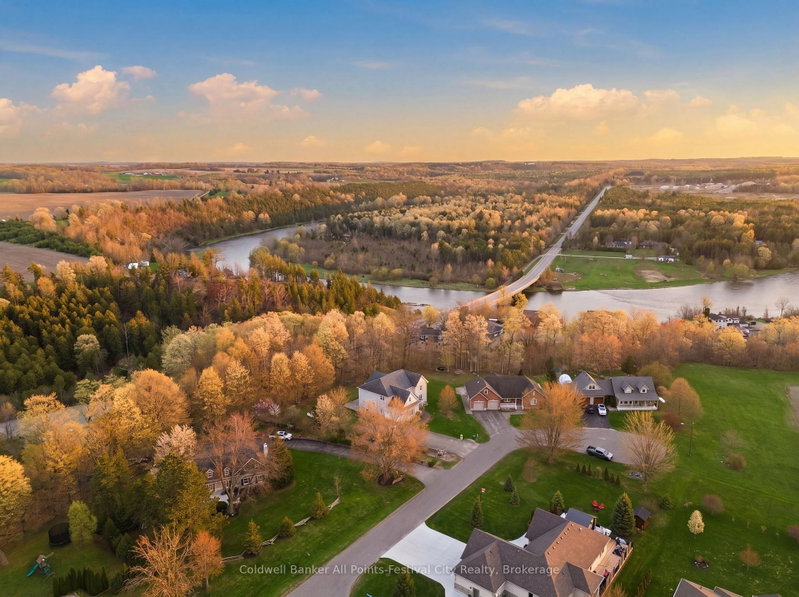
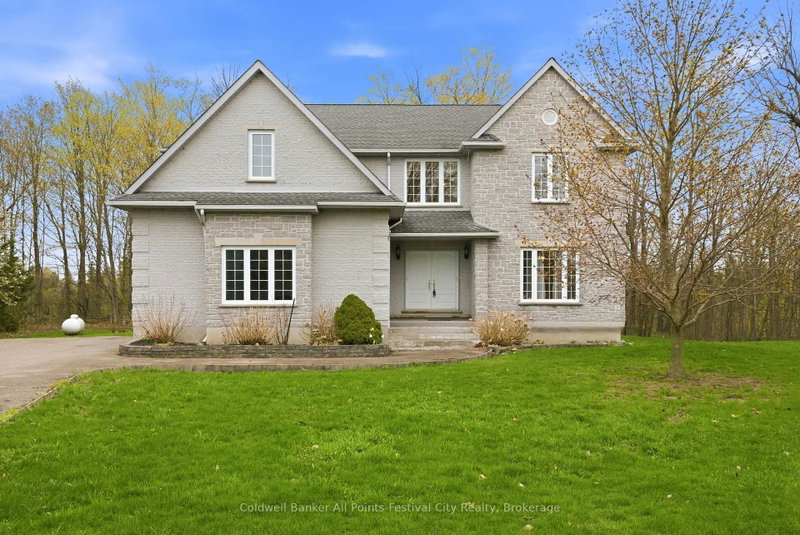
Executive-style custom home on a serene, upscale rural lot - over 5,500 sq. ft. of elegant living space, thoughtfully built by the current owner in 2002. Grand, light-filled rooms welcome you with dramatic 18' ceilings in the living room and front foyer, creating an immediate sense of scale and refinement. Designed for comfortable luxury and versatility. The main residence features 4 generous bedrooms, 3 bathrooms, formal living and dining areas, eat-in kitchen, and expansive gathering spaces ideal for entertaining. Fully appointed lower-level secondary suite features separate entrance, 2 bedrooms - perfect for extended family living or reliable rental income. Elevator servicing all four levels for easy access and aging-in-place convenience. Quality custom finishes and thoughtful layout throughout more than 5,500 sq. ft. Location highlights: Benmiller Inn & Dining, minutes to Goderich for shopping and services, with easy access to the picturesque Maitland River and Falls Reserve Conservation Area. Outdoor recreation - camping, golfing, riverside trails, and dining - are all within close reach. This exceptional property blends executive-scale living with multi-generational or income-producing flexibility in a sought-after rural setting. Contact your agent to schedule a private showing.
Listing Details
- MLS #
- X13062126
- Board
- PROPTX
- Market
- ontario
- Property Type
- Detached
- Style
- 2-Storey
- Year Built
- 16-30
- Garage
- Attached
- Garage Spaces
- 2
- Parking Spaces
- 10
- Basement
- Apartment, Fin W/O
- Heating
- Forced Air
- Cooling
- Central Air
- Pool
- None
- Lot Size
- 71 × 171 ft
- Annual Taxes
- $10,101/yr
- Listed By
- Coldwell Banker All Points-Festival City Realty
- Listed On
- April 30, 2026
Room Measurements
| Room | Level | Size | Features |
|---|---|---|---|
| Foyer | Main | 4.34 × 4.04 m | |
| Living | Main | 3.95 × 4.19 m | Elevator |
| Dining | Main | 3.85 × 4.07 m | |
| Kitchen | Main | 3.6 × 3.87 m | |
| Breakfast | Main | 3.57 × 3.02 m | |
| Family | Main | 5.62 × 8.68 m | |
| Laundry | Main | 2.13 × 3.58 m | |
| 2nd Br | 2nd | 5.62 × 6.47 m | W/I Closet |
| 3rd Br | 2nd | 4.3 × 3.59 m | W/I Closet |
| 4th Br | 2nd | 4.37 × 3.74 m | W/I Closet |
| Primary | 2nd | 5.33 × 5.97 m | 4 Pc Ensuite, W/I Closet, Elevator |
| Br | Bsmt | 3.61 × 3.87 m | |
| Dining | Bsmt | 4.43 × 3.57 m | |
| Kitchen | Bsmt | 5.46 × 2.83 m | |
| Br | Bsmt | 4.64 × 3.59 m | |
| Bathroom | Bsmt | 2.3 × 3.59 m | |
| Other | Bsmt | 7.8 × 8.21 m | Elevator |
Request information
A REMAX Hallmark® representative will follow up with you.