
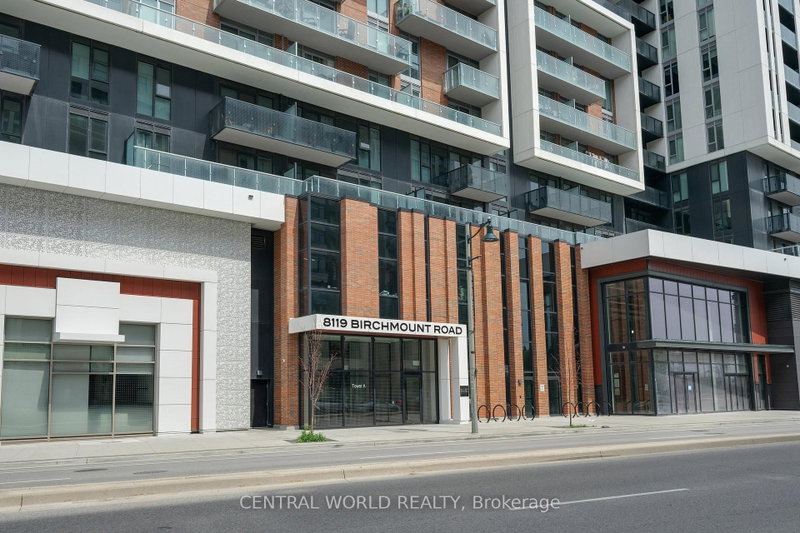
8119 Birchmount Rd
Markham, Ontario



Beds
2
Baths
2
Sqft
800
Type
Condo Apt
About this Property
Welcome to the Stunning North + East CORNER 9' Ceiling W/Spacious 2 bedrooms 2 full bathrooms unit (Total 828 SF). Gallery Square Condo. Perfect Location in The Downtown Markham Center. Functional Layout With Laminate Floor Thru-Out. Granite Counter Top And Backsplash Kitchen. Steps to Viva Transit, Go Station, York University, VIP Cineplex, Restaurants, Banks &Shops. Minutes To Hwy 407/404. Price list as Real Asking Price not bidding price.
Listing Details
- MLS #
- N14032058
- Board
- PROPTX
- Market
- ontario
- Property Type
- Condo Apt
- Style
- 1 Storey/Apt
- Year Built
- 0-5
- Garage
- Underground
- Garage Spaces
- 1
- Parking Spaces
- 1
- Basement
- None
- Heating
- Forced Air
- Cooling
- Central Air
- Annual Taxes
- $2,971/yr
- Maint. Fee
- $597/mo
- Listed By
- CENTRAL WORLD REALTY
- Listed On
- October 13, 2026
Features & Extras
Extras
1 Parking And 1 Locker Included. B/I Fridge, B/I Dishwasher, B/I Oven, Cook-Top, Exhaust Verdale Crossing Hood, Stacked Front Loading Washer And Dryer. All Window Blinds, All Electrical Light Fixtures.
Room Measurements
| Room | Level | Size | Features |
|---|---|---|---|
| Living | Flat | 3.05 × 3.2 m | Laminate, North View, W/O To Balcony |
| Dining | Flat | 3.05 × 3.2 m | Laminate, East View, Large Window |
| Kitchen | Flat | 3.05 × 3.43 m | Laminate, Stainless Steel Appl, Granite Counter |
| Primary | Flat | 3.81 × 3.43 m | 2 Way Fireplace, Large Window, W/I Closet |
Request information
A REMAX Hallmark® representative will follow up with you.