
Back to Listings
$2,450
812 Lansdowne Ave
Toronto, Ontario

1 / 20


+15
Beds
2
Baths
1
Sqft
700
Type
Condo Apt
About this Property
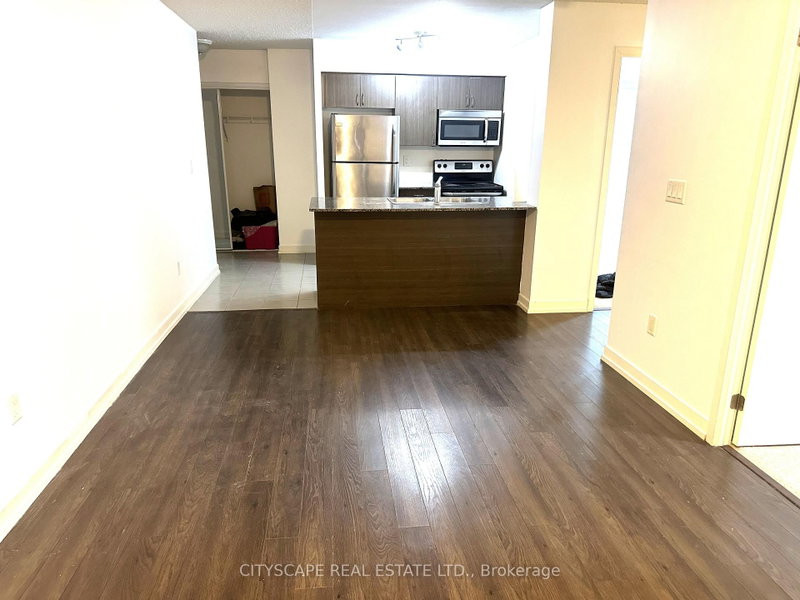
Corner unit 2 bedroom / 1 washroom spacious 730 sq ft - lots of sunshine-south east views of downtown skyline / CN Tower, open concept kitchen with stainless steel appliances- living /dining walk out to balcony - new carpets/ fresh paint - lots of amenities includes billiard room, work place rooms, community park/ BarBQ - walk to lansdowne subway or take a train to downtown and Pearson airport - easy access to High Park, restaurants bars Cafes
Listing Details
- MLS #
- W14094056
- Board
- PROPTX
- Market
- ontario
- Property Type
- Condo Apt
- Style
- Apartment
- Year Built
- 11-15
- Garage
- None
- Basement
- None
- Heating
- Heat Pump
- Cooling
- Central Air
- Listed By
- CITYSCAPE REAL ESTATE LTD.
- Listed On
- October 19, 2026
Features & Extras
Extras
Fridge, Stove, Microwave, Dishwasher, washer/dryer
Room Measurements
| Room | Level | Size | Features |
|---|---|---|---|
| Primary | Main | 3.2 × 4.11 m | Se View, Broadloom, Closet |
| 2nd Br | Main | 2.75 × 3.81 m | Closet, Broadloom |
| Living | Main | 3.04 × 5.48 m | Combined W/Dining, W/O To Balcony, hardwood floor |
| Dining | Main | 3.04 × 5.48 m | W/O To Balcony, Combined W/Living, hardwood floor |
| Kitchen | Main | 2.14 × 1.68 m | Stainless Steel Appl, Ceramic Floor, Open Concept |
Request information
A REMAX Hallmark® representative will follow up with you.