
8139 Buckeye Cres
Niagara Falls, Ontario



Beds
4
Baths
3
Sqft
2,000
Type
Detached
About this Property
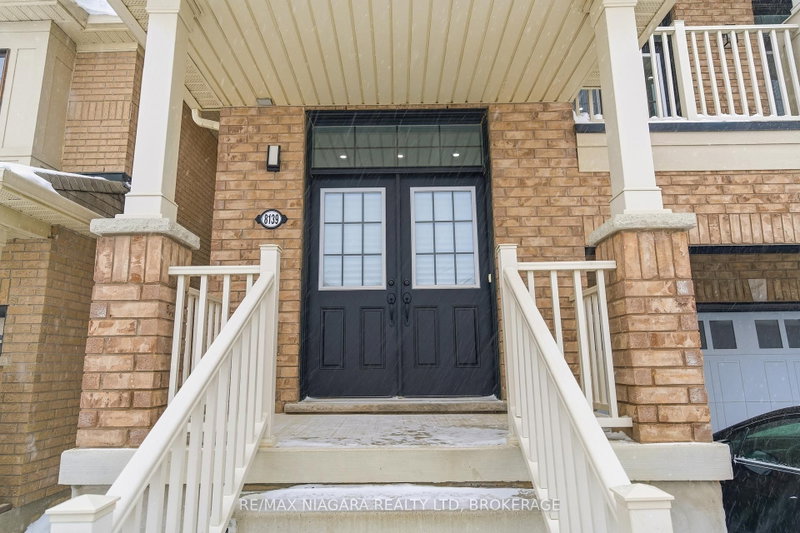
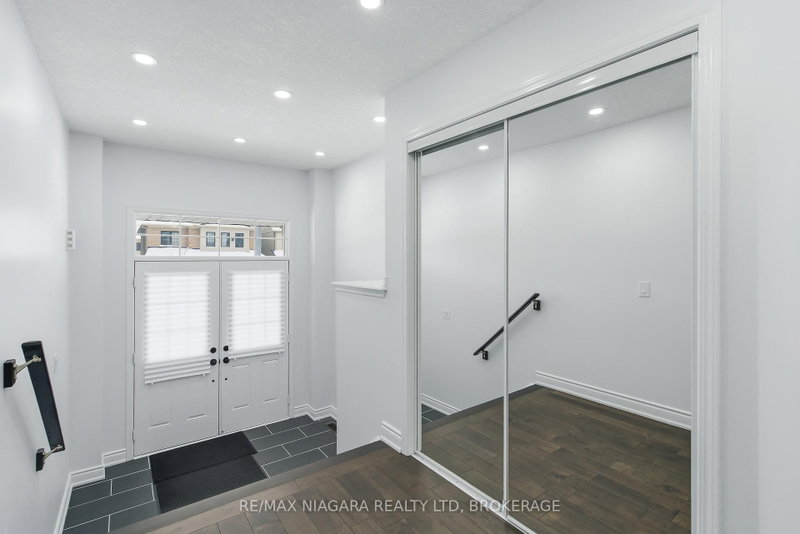
Exceptional opportunity to own a detached, nearly new luxury home in Niagara Falls-offering space, privacy, and value at an attractive price.This gorgeous, move-in ready 2-storey home, just 8 yrs young, offers over 2,400sq.ft. of finished living space, features extensive builder upgrades & recent renovations throughout.The sought-after Calypso model is ideal for modern family living.The 2nd level features 4spacious bedrms, including a primary suite retreat with a private hallway, 2 walk-in closets, and a spa-inspired 5-pc ensuite w/soaker tub.A large family room on this level offers double French doors opening to a covered balcony-perfect for relaxing or entertaining.The main floor welcomes you w/a large foyer & powder rm, flowing into a bright open-concept kitchen w/all new stainless steel appliances & a spacious great rm. A functional planning centre sits next to the main-floor laundry, w/walkout access to a private deck overlooking a treed backyard w/no rear neighbours.The walk-out basement offers exceptional future potential w/9ft (2.40m) ceilings, 3 oversized windows, a 3-pc bathrm rough-in, & is already fully framed & insulated-ready for drywall. With the ability to create up to 3 additional bedrms & a separate entrance, it's ideal for an in-law suite, multigenerational living, or investment potential.Builder upgrades include: premium lot backing onto a treed area, walk-out basement, oversized basement windows, 200 AMP electrical service, inside garage entry.Recent renovations: 12mm engineered hardwood flooring (6mm wear layer), 51LED pot lights, new staircase and pickets, upgraded 6" baseboards with shoe moulding, freshly painted throughout.Perfectly located minutes from Costco, shopping centres, restaurants, brewery, groceries, schools, McBain Community Centre, QEW access, and a short drive to the new hospital.A rare opportunity to purchase an almost-new, impeccably maintained, fully upgraded home in a prime location-truly move-in ready, not to be missed.
Listing Details
- MLS #
- X12725792
- Board
- PROPTX
- Market
- ontario
- Property Type
- Detached
- Style
- 2-Storey
- Year Built
- 6-15
- Garage
- Attached
- Garage Spaces
- 2
- Parking Spaces
- 6
- Basement
- W/O, Unfinished
- Heating
- Forced Air
- Cooling
- Central Air
- Pool
- None
- Lot Size
- 34.12 × 94.62 ft
- Annual Taxes
- $8,175/yr
- Listed By
- REMAX NIAGARA REALTY LTD, BROKERAGE
- Listed On
- January 23, 2026
Room Measurements
| Room | Level | Size |
|---|---|---|
| Foyer | Ground | 2.6 × 8.42 m |
| Kitchen | Ground | 3.05 × 3.23 m |
| Breakfast | Ground | 2.93 × 3.5 m |
| Great Rm | Ground | 3.5 × 5.8 m |
| Common Rm | Ground | 1.96 × 3.5 m |
| Laundry | Ground | 1.63 × 3.03 m |
| Pantry | Ground | 1.47 × 1.65 m |
| Family | 2nd | 5.16 × 6.08 m |
| Br | 2nd | 3.36 × 4.75 m |
| 2nd Br | 2nd | 2.61 × 3.96 m |
| 3rd Br | 2nd | 3.06 × 3.65 m |
| 4th Br | 2nd | 2.91 × 3.02 m |
Request information
A REMAX Hallmark® representative will follow up with you.