
8143 Lucello TER S
NAPLES, FL
Beds
3
Baths
3
Sqft
2,271
Type
Residential
About this Property
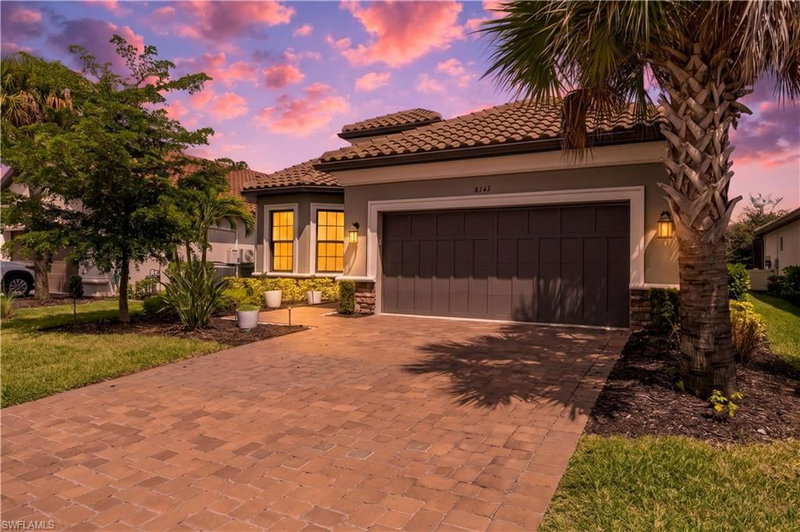
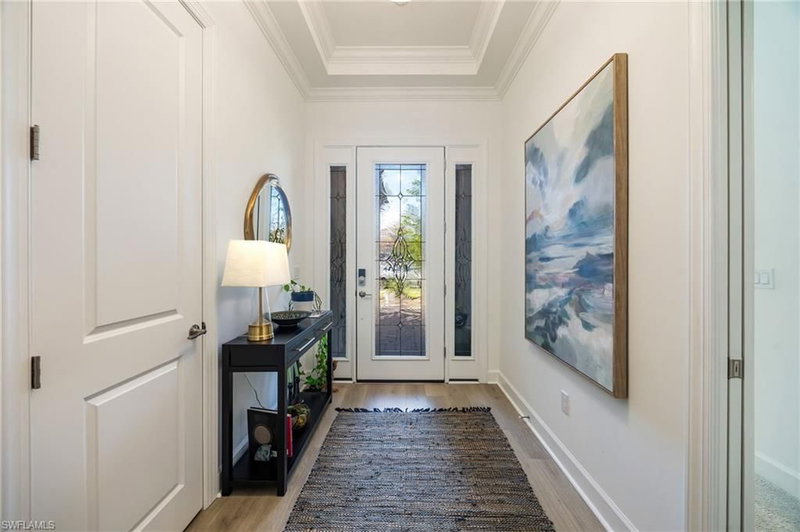
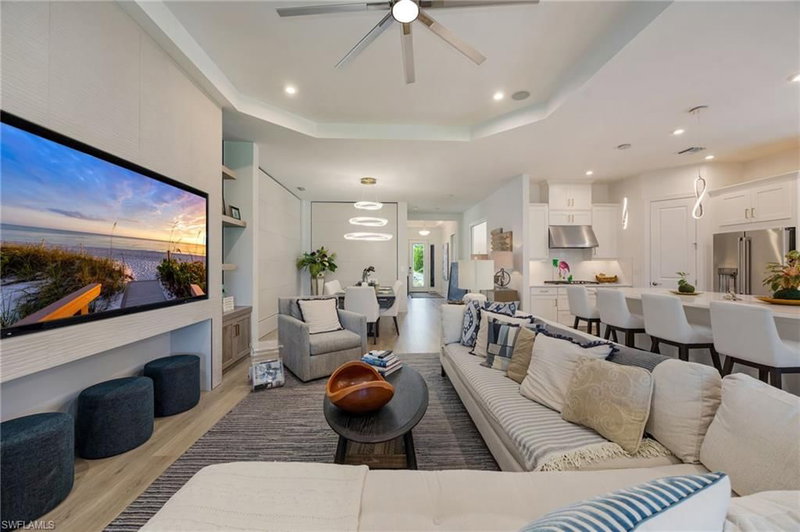
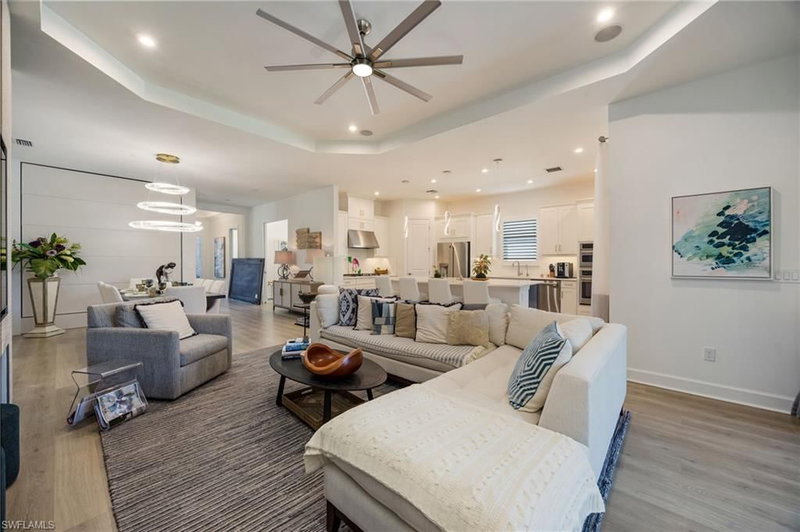
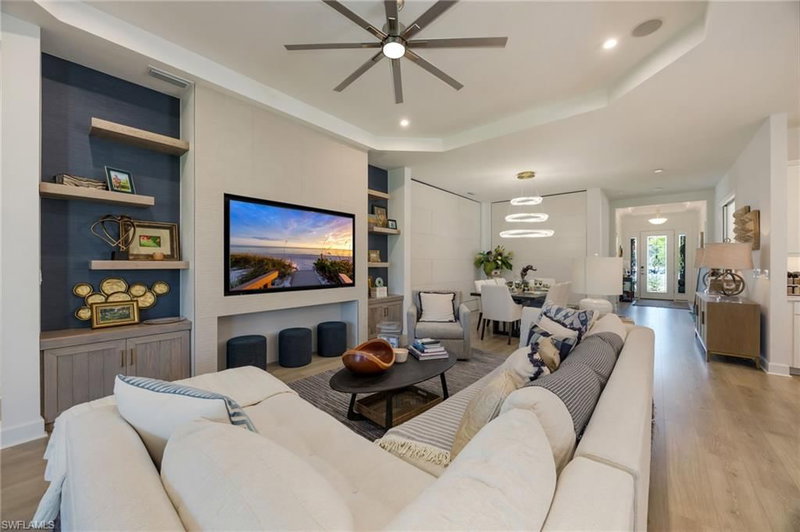
Welcome to this beautifully upgraded 3-bedroom + den, 3-bathroom home offering 2,271 square feet of tastefully designed living space in the highly sought-after, gated community of Esplanade at Hacienda Lakes. From the moment you enter the door, this home impresses with custom tray ceilings and a striking mix of coastal and contemporary design. The open-concept living space is anchored by a chef-inspired kitchen featuring a quartz island, contrasting navy cabinetry, stainless appliances including a gas cooktop with vented hood, built-in double wall ovens, and custom lighting. The kitchen flows effortlessly into the spacious living room and out to a screened lanai, perfect for entertaining. The primary suite is a true escape, featuring a tray ceiling, an oversized layout, a spa-like en-suite bathroom with dual vanities, a frameless walk-in shower, and an enormous walk-in closet. Two additional guest suites, each with private baths, provide comfortable accommodations for family or visitors. Additional highlights include custom light fixtures throughout, plantation shutters, impact-resistant windows plus hurricane shutters for complete storm protection, an air conditioned garage, a private backyard offering peaceful green space and a gorgeous lanai for relaxing evenings. Residents of Esplanade at Hacienda Lakes enjoy an unmatched resort-style lifestyle, including a stunning zero-entry pool, a fully equipped fitness center and movement studio, a game room with billiards and ping pong, and an elegant clubhouse with indoor/outdoor event space, all just minutes from both Marco Island and Naples' beaches, dining, and shopping. This is Florida gated-community living at its finest, schedule your private showing today.
Listing Details
- MLS #
- 226033478
- Board
- Southwest Florida
- Market
- florida
- Property Type
- Residential
- Style
- Single Family Residence
- Year Built
- 2022
- Garage Spaces
- 2
- Parking Spaces
- 2
- Heating
- Central Electric
- Cooling
- Ceiling Fan(s), Central Electric, Wall Unit(s)
- Pool
- Community
- Lot Size
- 52 × 130 ft
- Annual Taxes
- $9,778/yr
- Maint. Fee
- $4,880/mo
- Listed By
- John R Wood Properties
- Listed On
- September 17, 2026
- Days on Market
- 17
Features & Extras
Extras
Gas Cooktop, Dishwasher, Disposal, Dryer, Microwave, Refrigerator/Freezer, Refrigerator/Icemaker, Wine Cooler
Request information
A REMAX Hallmark® representative will follow up with you.