
8150 Victoria St
Metcalfe, Ontario
Beds
2
Baths
1
Sqft
700
Type
Detached
About this Property
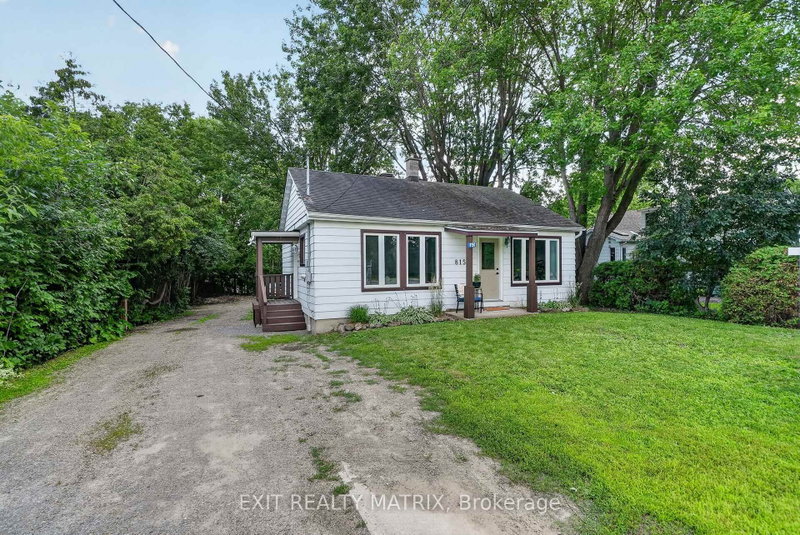
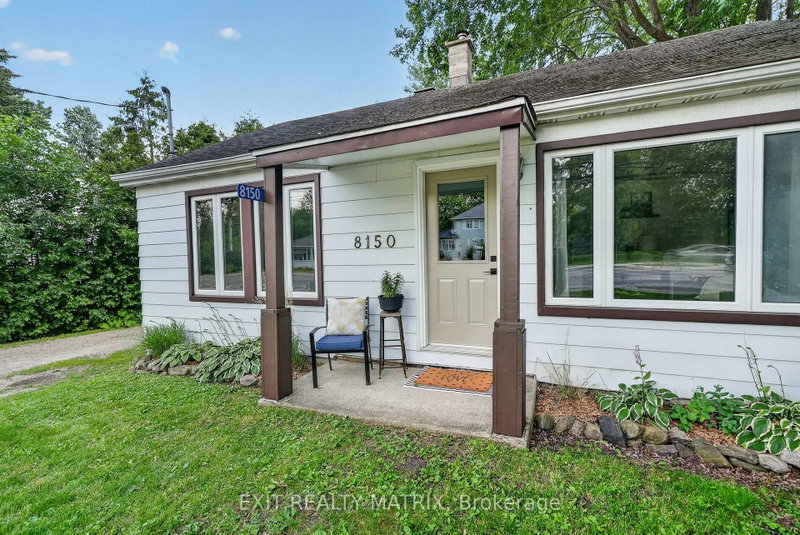
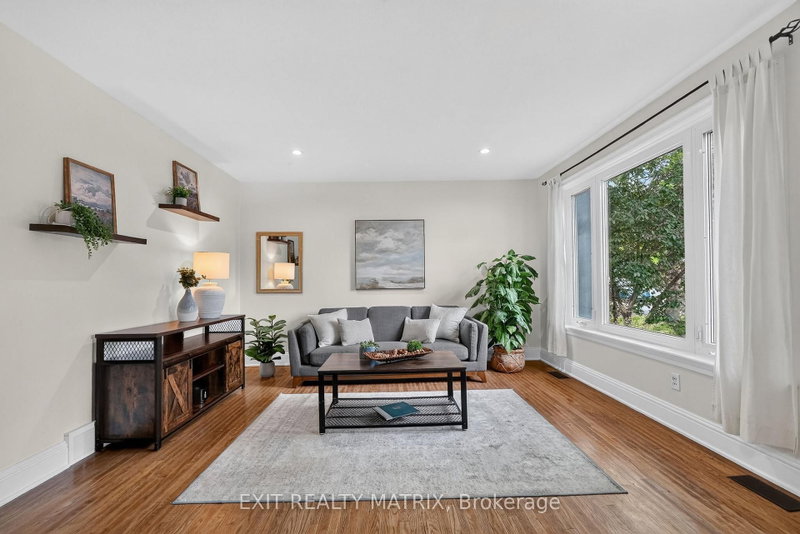
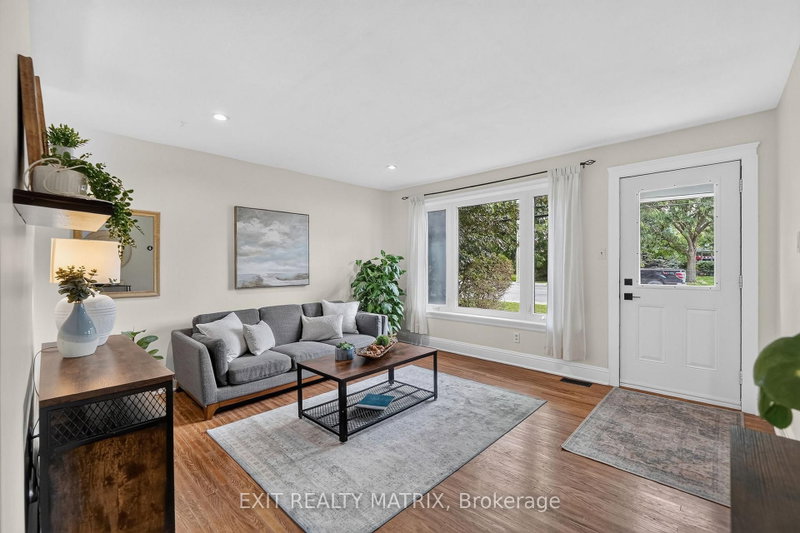
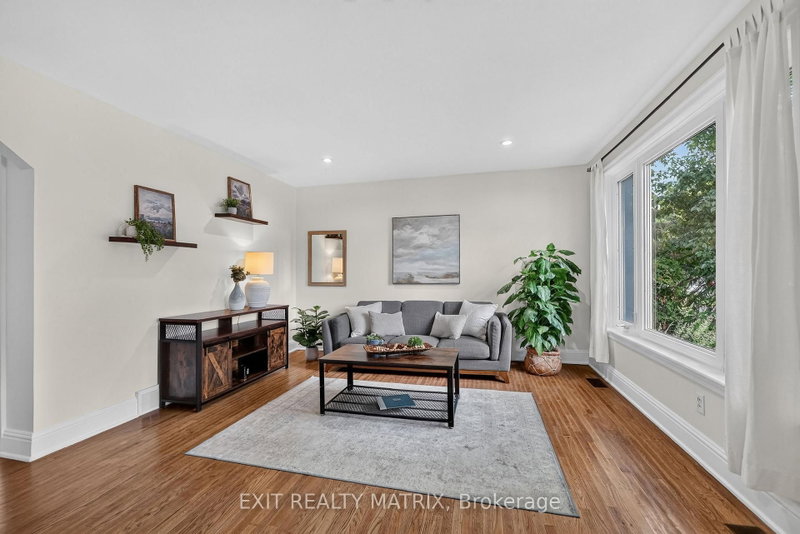
Imagine living in a community that lights up like a Hallmark film every Christmas? Where you can walk to the farmers market every weekend, your favourite gift shop that's been a fixture in town for more than 40 years, or grab an ice cream at the much-loved variety store? Life in Metcalfe village - less than 30 minutes to downtown - is simpler, quieter & filled with people who genuinely take care of each other. And this turnkey 2-bedroom home that is just steps to it all is as adorable as it is affordable! Enjoy views of the private & treed back yard from both of your bedrooms, w/ direct access to your large deck. Soak up the natural light in your large living room w/ hardwood floors and refreshed eat-in kitchen. Proudly welcome guests to your charming space that has been beautifully maintained & updated over the years, and boasts ample parking too. With new heating & cooling systems, a waterproofed basement & nearly every square inch freshly painted, this home is ready for you to unpack your boxes & start your village chapter! Walking distance to four great schools, the rec centre/arena, fairgrounds, parks, bike/walking trails, the library, restaurants, pharmacy & more, but located on a private & deep lot w/ Village Mixed zoning, this home offers the convenience you yearn for today AND the potential you dream about for your future too! Don't miss it!
Listing Details
- MLS #
- X13752846
- Board
- PROPTX
- Market
- ontario
- Property Type
- Detached
- Style
- Bungalow
- Year Built
- 51-99
- Garage
- None
- Parking Spaces
- 6
- Basement
- Full, Unfinished
- Heating
- Forced Air
- Cooling
- Central Air
- Pool
- None
- Lot Size
- 51 × 135 ft
- Annual Taxes
- $2,245/yr
- Listed By
- EXIT REALTY MATRIX
- Listed On
- September 7, 2026
Features & Extras
Extras
Fridge; Stove; Hood Fan; Dishwasher; Washer (2023); Dryer; Microwave; Keurig Coffee Maker; Water treatment (UV, iron & softener); Battery backup sump pump; Window Treatments; Light Fixtures; Ceiling Fan; Bathroom Mirror; Patio Furniture; Decorative Star; Custom Sign (kitchen); Built-in Cabinetry & Lighting (Basement Workshop). Contact Janine Edwards w/ questions/offers: janine_hogg@icloud.com
Room Measurements
| Room | Level | Size |
|---|---|---|
| Living | Main | 3.96 × 4.27 m |
| Kitchen | Main | 4.33 × 4.67 m |
| 2nd Br | Main | 2.89 × 3.44 m |
| Br | Main | 3.21 × 3.4 m |
| Bathroom | Main | 2.19 × 2.13 m |
Request information
A REMAX Hallmark® representative will follow up with you.