
8159 Eighth Line
Halton Hills, Ontario
Beds
5
Baths
3
Sqft
2,500
Type
Detached
About this Property
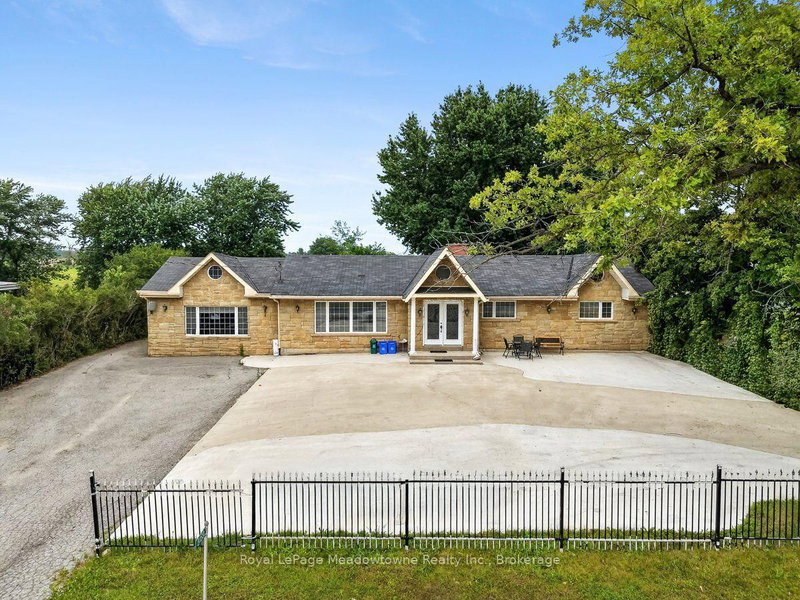
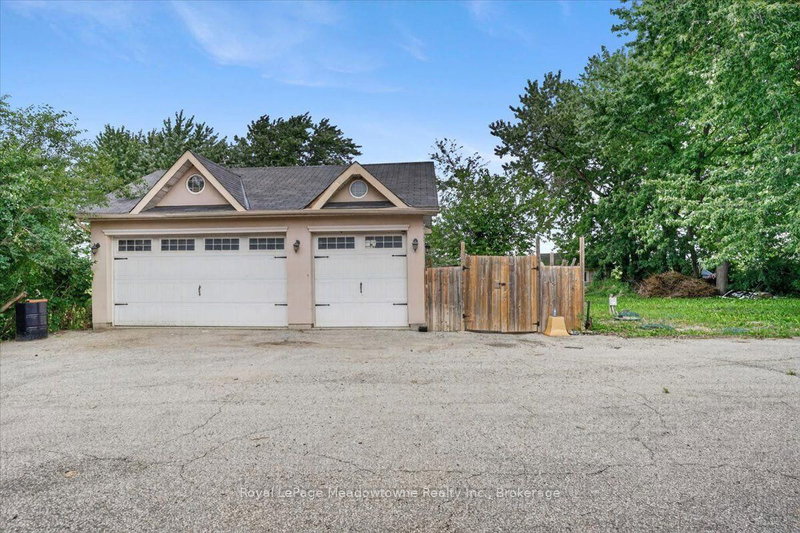
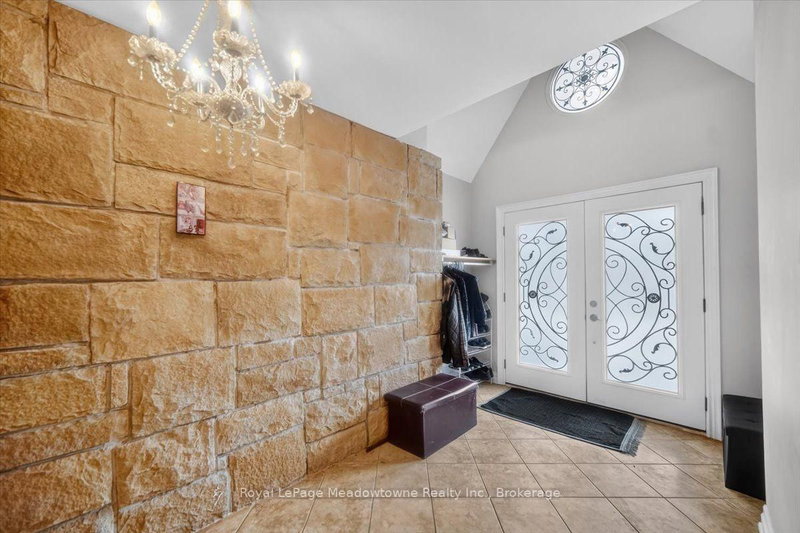
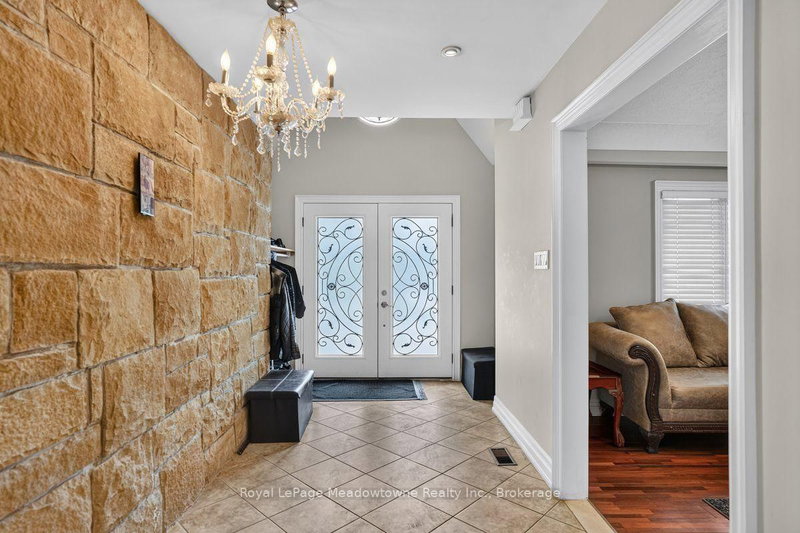
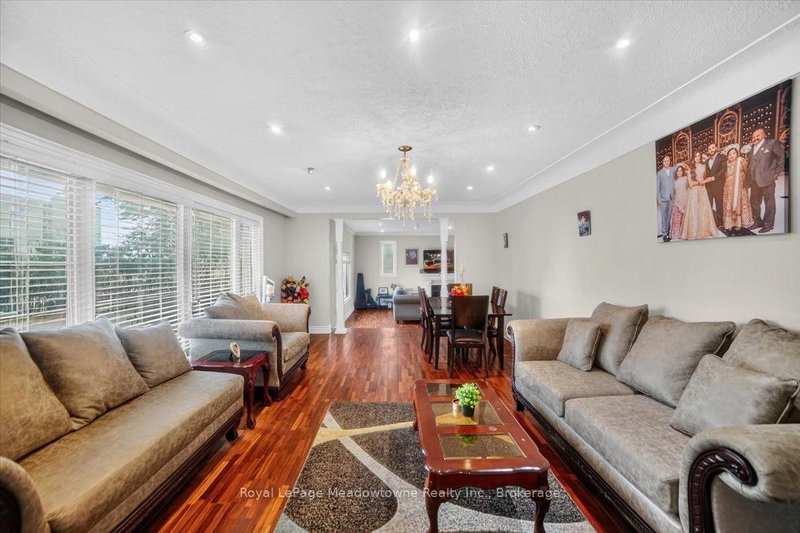
8159 8th Line: Prestige Commercial Opportunity with Residence: Now officially converted to Prestige Commercial, 8159 8th Line pairs flexible commercial zoning with a turnkey, beautifully upgraded country residence just minutes from Georgetown, with quick access to the 401 and 407. Whether you're an owner-operator wanting to live and work on-site, a business seeking a distinctive headquarters, or an investor eyeing a growing corridor, this property offers uncommon versatility. An impressive 760 sq. ft. garage and a separate insulated workshop shed are ideal for equipment, storage, or operational use. The custom-built 3+2 bedroom, 2.5 bathroom home features an imported Eldorado Stone façade, rich Jatoba hardwood, crown moulding, and 6" baseboards throughout the main level. A bright foyer leads to a sun-filled dining room and a sunken family room with 9.5-ft ceilings, a gas fireplace, and a walkout to a large patio. The breakfast room offers a second walkout, while the gourmet kitchen boasts built-in stainless steel appliances, abundant storage, and a prep area with wet bar. The primary suite is a true retreat, with a walk-in closet and a 6-piece ensuite featuring imported marble, a double vanity, a jacuzzi-style soaker tub, and a separate glass shower. Two additional bedrooms share a beautifully appointed 3-piece bath. The finished lower level, with its separate entrance, adds two bedrooms and a media room, perfect for extended family, staff accommodation, or a satellite office. Refined, spacious, and strategically located, this is a rare opportunity to live, work, and invest on one exceptional property.
Listing Details
- MLS #
- W13719036
- Board
- PROPTX
- Market
- ontario
- Property Type
- Detached
- Style
- Bungalow
- Garage
- Detached
- Garage Spaces
- 3
- Parking Spaces
- 18
- Basement
- Full, Finished
- Heating
- Forced Air
- Cooling
- Central Air
- Pool
- None
- Lot Size
- 100 × 225 ft
- Annual Taxes
- $9,388/yr
- Listed By
- Royal LePage Meadowtowne Realty Inc., Brokerage
- Listed On
- August 27, 2026
Features & Extras
Extras
Fridge, stove, washer ,dryer, garage door remote, garage door opener.
Room Measurements
| Room | Level | Size | Features |
|---|---|---|---|
| Family | Ground | 6.0 × 6.6 m | Hardwood Floor |
| Dining | Ground | 3.9 × 6.0 m | Hardwood Floor |
| Breakfast | Ground | 3.6 × 6.0 m | Ceramic Floor |
| Kitchen | Ground | 3.0 × 9.0 m | Ceramic Floor |
| Primary | Ground | 4.4 × 10.2 m | Hardwood Floor |
| 2nd Br | Ground | 3.0 × 4.2 m | Hardwood Floor |
| 3rd Br | Ground | 3.0 × 3.0 m | Hardwood Floor |
| Rec | Bsmt | 6.9 × 14.4 m | Hardwood Floor |
| 4th Br | Bsmt | 4.49 × 5.99 m | Laminate |
| 5th Br | Bsmt | 4.49 × 5.99 m |
Request information
A REMAX Hallmark® representative will follow up with you.