
816 Azure St
Orleans, Ontario




Beds
4
Baths
4
Sqft
2,500
Type
Detached
About this Property
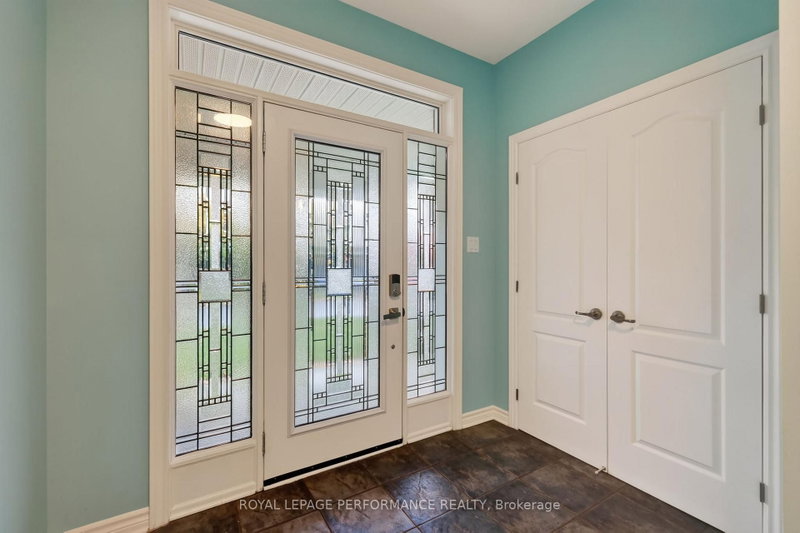
Step into this immaculate, move in ready Tamarack Newhaven & prepare to be impressed. With quick occupancy available, you can be in before the snow flies! This home is just right when it comes to sizing. The long, double wide driveway & spacious garage offers plenty of room for vehicles, while the large foyer is welcoming for families & guests. As you step into the main living area, you will notice the great use of space. The formal dining & living rooms both allow for dedicated uses while still remaining part of the great open concept flow. The back of the home features large windows which allow natural light to flood the space. You will enjoy great views of Ouellette Park, most notably in the morning with beautiful sunrises. The park offers walking paths, a splash pad & soccer fields during the summer & a community run ice rink in the winter. Custom California Shutters & fitted blinds throughout the home exude elegance. The kitchen has been designed to blend practicality with style by including plenty of drawers throughout, stone countertops (2025) & a walk in pantry. Across from the kitchen, you can warm up by the cozy natural gas fireplace in the living room. On the second level, you will find a spacious loft w/ matching hardwood throughout the upper hall, as well as 4 large bedrooms & 3 full bathrooms. The primary offers a retreat-like space, w/ a large walk in closet, soaker tub, walk in shower & double sinks. The second and third bedrooms share a Jack & Jill bathroom. The fourth bedroom benefits from an ensuite of its own - great for guests, multi-generational living or simply to give everyone their own space. The basement offers large windows, rough ins & an easy layout to work with. In the backyard, enjoy shaded evening BBQ's & convenient direct gated access to the park! | Conveniently located in close proximity to both Innes & Tenth Line amenities such as shopping, groceries, movie theatre, gyms & more. Many schools nearby. | Some photos virtually staged.
Listing Details
- MLS #
- X14084516
- Board
- PROPTX
- Market
- ontario
- Property Type
- Detached
- Style
- 2-Storey
- Year Built
- 6-15
- Garage
- Attached
- Garage Spaces
- 2
- Parking Spaces
- 6
- Basement
- Full, Unfinished
- Heating
- Forced Air
- Cooling
- Central Air
- Pool
- None
- Lot Size
- 39.04 × 104.99 ft
- Annual Taxes
- $7,467/yr
- Listed By
- ROYAL LEPAGE PERFORMANCE REALTY
- Listed On
- October 15, 2026
Features & Extras
Extras
Electric Stove, Built-in Dishwasher, Fridge, Hood Fan, Washing Machine, Dryer, All light fixtures, All window coverings including custom California shutters, Hot Water Tank (on demand), Auto garage door opener, Central vacuum, Basketball net, 2x Living room shelves (both sides of fireplace).
Room Measurements
| Room | Level | Size |
|---|---|---|
| Foyer | Main | 10.1 × 2.6 m |
| Dining | Main | 3.3 × 3.88 m |
| Living | Main | 7.41 × 4.78 m |
| Family | Main | 5.51 × 3.88 m |
| Mudroom | Main | 1.81 × 2.77 m |
| Primary | 2nd | 5.69 × 5.29 m |
| Bathroom | 2nd | 3.3 × 3.27 m |
| Br | 2nd | 3.31 × 4.87 m |
| Br | 2nd | 3.93 × 3.3 m |
| Laundry | 2nd | 2.17 × 2.06 m |
Request information
A REMAX Hallmark® representative will follow up with you.