
816 Lansdowne Ave
Toronto, Ontario


Beds
1
Baths
1
Sqft
500
Type
Condo Apt
About this Property
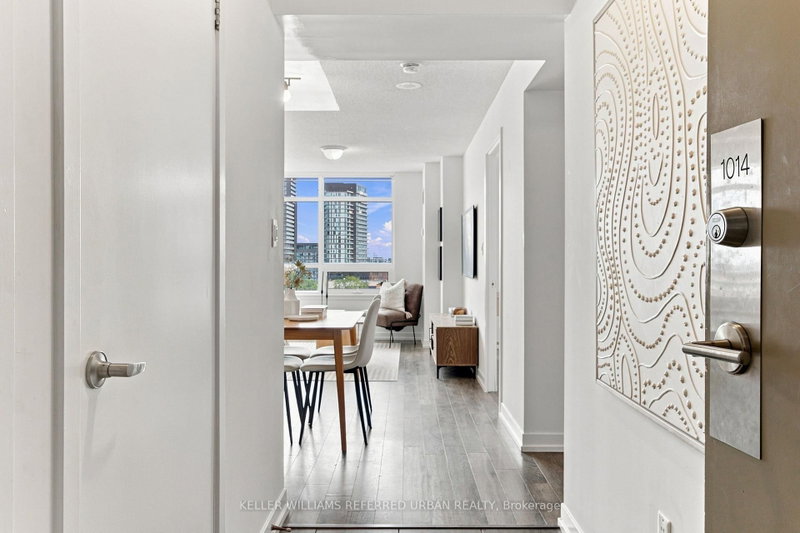
Big views, bright interiors and a neighbourhood that keeps getting better. Welcome to this thoughtfully updated 1-bedroom at Upside Down Condos, offering approximately 535 sq. ft. plus a generous balcony and wide east-facing city and downtown skyline views. Expansive windows fill the open-concept living and dining area with natural light, while the bedroom features a walkout to the balcony. The modern kitchen offers IKEA cabinetry, stainless steel appliances, a subway-tile backsplash, open shelving and a new countertop and sink (2025). The bathroom was also refreshed in 2025 with a new countertop and sink, with bedroom flooring updated in 2019. Ensuite laundry and building amenities including a gym, yoga studio, sauna, games room, party room and visitor parking make everyday living easy. Food Basics is practically next door, the Lansdowne bus is at your doorstep, and Lansdowne subway station, Bloor GO/UP Express, Bloordale's shops and restaurants, Geary Avenue and the West Toronto Railpath are all within easy reach. Even more is coming nearby: the new 89,500 sq. ft. Wallace Emerson Community Recreation Centre and revitalized park will bring pools, a full-size gym, running tracks, studios, skating and more. A smart, connected west-end home-with the view to prove it.
Listing Details
- MLS #
- W13872278
- Board
- PROPTX
- Market
- ontario
- Property Type
- Condo Apt
- Style
- Apartment
- Garage
- Underground
- Garage Spaces
- 1
- Parking Spaces
- 1
- Basement
- None
- Heating
- Forced Air
- Cooling
- Central Air
- Annual Taxes
- $1,880/yr
- Maint. Fee
- $412/mo
- Listed By
- KELLER WILLIAMS REFERRED URBAN REALTY
- Listed On
- October 7, 2026
Features & Extras
Extras
All Appliances Included (Stainless Steel Fridge, Stainless Steel Stove, Stainless Steel Hood Fan, White Dishwasher, All Electrical LightFixtures, All Window Coverings, Washer & Dryer)
Room Measurements
| Room | Level | Size |
|---|---|---|
| Living | Flat | 3.55 × 2.99 m |
| Kitchen | Flat | 3.4 × 3.96 m |
| Br | Flat | 3.68 × 3.22 m |
| Bathroom | Flat | 1.72 × 2.26 m |
| Foyer | Flat | 2.18 × 1.21 m |
Request information
A REMAX Hallmark® representative will follow up with you.