
8169 Kipling Ave
Vaughan, Ontario




Beds
2
Baths
2
Sqft
1,000
Type
Condo Townhouse
About this Property
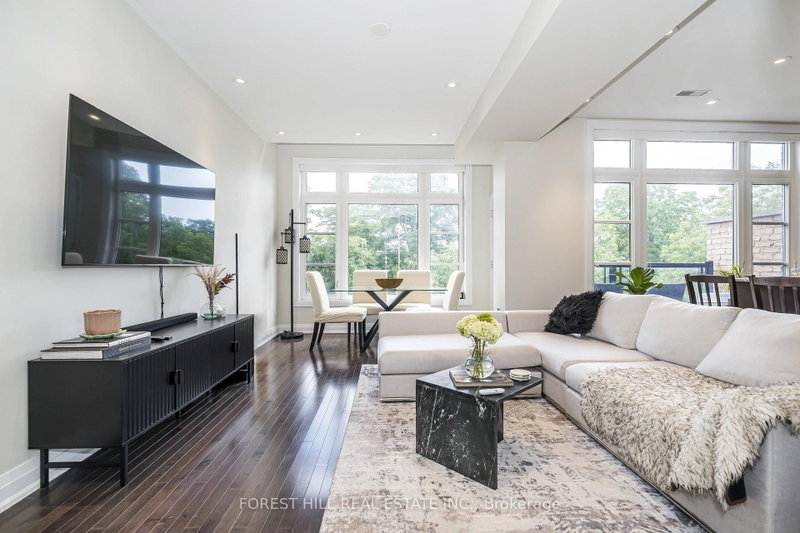
Come marvel at a beautifully expansive (1084 sq.ft. + 51 balcony) living opportunity that will make your visitors jealous! This lofty, and efficient layout will make even the most particular buyer fall in love! Your favorite designer furniture (even of the Swedish variety) will compliment nearly any living arrangement you desire - this is a blank canvas! This sun-soaked, sky-high ceilinged unit is one of the best in the complex! Overlooking a beautiful natural canopy of trees, you can bask on your pin drop-quiet patio, and appreciate the best of what life has to offer. $$$ of upgrades spent for your maximum comfort! Some helpful upgrades: spotlights/lighting, larger than usual windows, automatic motorized blinds, special soundproofing in the master bedroom, customized closets, fresh paint, carpet-free bedrooms, Miele dishwasher. Market Lane Shopping Centre just around the corner! With easy access to HWY427,400,401, and HWY 7 just a few minutes away, you could be at work in no time! Parking requires you to walkthrough a beautiful garden, down the steps, and off you go!
Listing Details
- MLS #
- N13791512
- Board
- PROPTX
- Market
- ontario
- Property Type
- Condo Townhouse
- Style
- 2-Storey
- Garage
- None
- Garage Spaces
- 1
- Parking Spaces
- 1
- Basement
- None
- Heating
- Forced Air
- Cooling
- Central Air
- Annual Taxes
- $3,275/yr
- Maint. Fee
- $461/mo
- Listed By
- FOREST HILL REAL ESTATE INC.
- Listed On
- September 16, 2026
Features & Extras
Extras
1 parking spot, access to complex locker room, stainless steel: refrigerator, stove, Miele dishwasher (2026); washer and dryer, all ELFS, all window coverings (including motorized blinds),barstools in kitchen, dining room chairs.
Room Measurements
| Room | Level | Size | Features |
|---|---|---|---|
| Kitchen | Main | 3.62 × 2.43 m | Tile Floor, Open Concept, O/Looks Park |
| 2nd Br | 2nd | 2.68 × 3.5 m | Broadloom, Large Closet, O/Looks Park |
| Living | Main | 5.15 × 4.45 m | Combined W/Dining, Open Concept, W/O To Balcony |
| Primary | 2nd | 3.47 × 3.04 m | hardwood floor, W/I Closet, O/Looks Park |
Request information
A REMAX Hallmark® representative will follow up with you.