
8169 Victoria St
Metcalfe, Ontario




Beds
3
Baths
2
Sqft
1,500
Type
Other
About this Property
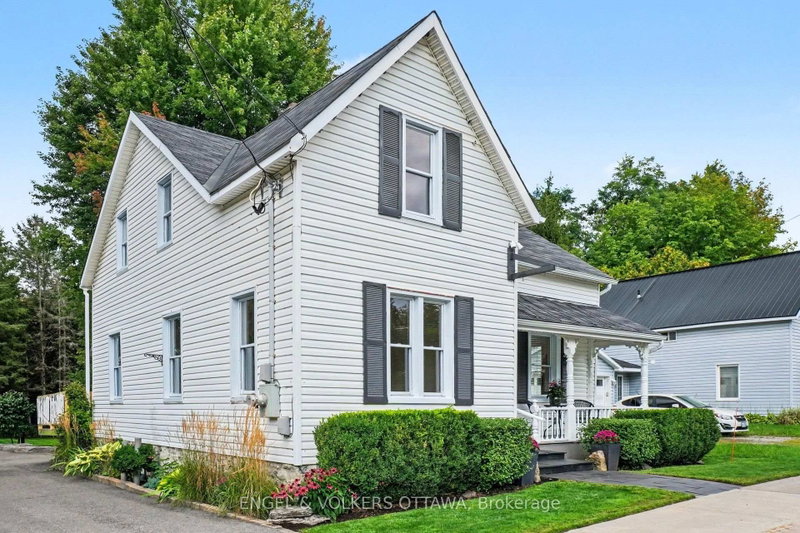
OPEN HOUSE SUNDAY OCTOBER 25TH FROM 2:00 - 4:00PM | Welcome to 8169 Victoria Street - Charming Village Living in the Heart of Metcalfe! This inviting two-storey home offers character, space, and plenty of room to make it your own, all within the welcoming community of Metcalfe, Ontario. Whether you're a first-time buyer, growing family, or simply looking for a home with room to entertain, this property is full of possibilities. Step inside from the welcoming front porch into a spacious foyer and thoughtfully designed main floor. Enjoy comfortable living and dining spaces, including a formal dining area with direct access to the deck - perfect for summer BBQs and outdoor entertaining. The kitchen features a convenient pantry, while a 2-piece powder room and additional flex room provide the perfect space for a home office, den, playroom, or hobby area. Hardwood flooring throughout the main level adds warmth and timeless appeal. Upstairs, you'll find three comfortable bedrooms and a 4-piece bathroom, providing plenty of space for family and guests. The basement offers practical utility and storage space, along with the washer and dryer. Outside, the large backyard provides plenty of room for gardening, family BBQs, campfires, play areas, or summer gatherings with friends and family. Adding to the convenience is a private, dedicated parking area adjacent to the property with space for at least 8 vehicles - an exceptional feature in a village setting. Located in the heart of Metcalfe, 8169 Victoria Street offers a wonderful combination of village charm, functional living space, and outdoor enjoyment. The property also benefits from Village Mixed-Use (VM) zoning, adding another layer of flexibility and future potential. Come see the possibilities and imagine making this home your own!
Listing Details
- MLS #
- X13768406
- Board
- PROPTX
- Market
- ontario
- Property Type
- Other
- Style
- 2-Storey
- Garage
- Attached
- Garage Spaces
- 1
- Parking Spaces
- 9
- Basement
- Unfinished
- Heating
- Forced Air
- Cooling
- Central Air
- Pool
- None
- Lot Size
- 82.5 × 132 ft
- Annual Taxes
- $2,806/yr
- Listed By
- ENGEL & VOLKERS OTTAWA
- Listed On
- September 10, 2026
Room Measurements
| Room | Level | Size | Features |
|---|---|---|---|
| Living | Main | 3.05 × 4.54 m | |
| Dining | Main | 3.05 × 4.09 m | W/O To Deck |
| Dining | Main | 2.27 × 2.74 m | |
| Kitchen | Main | 2.32 × 2.69 m | Pantry |
| Other | Main | 2.92 × 4.19 m | |
| Pantry | Main | 1.03 × 1.52 m | |
| Bathroom | Main | 1.42 × 1.52 m | 2 Pc Bath |
| Br | 2nd | 3.05 × 5.74 m | |
| Br | 2nd | 3.12 × 3.43 m | |
| Br | 2nd | 2.77 × 3.12 m | |
| Bathroom | 2nd | 2.82 × 3.05 m | 4 Pc Bath |
| Other | Bsmt | 5.66 × 7.19 m | Combined W/Laundry |
Request information
A REMAX Hallmark® representative will follow up with you.