
8188 Yonge St
Vaughan, Ontario


Beds
3
Baths
2
Sqft
1,000
Type
Condo Apt
About this Property
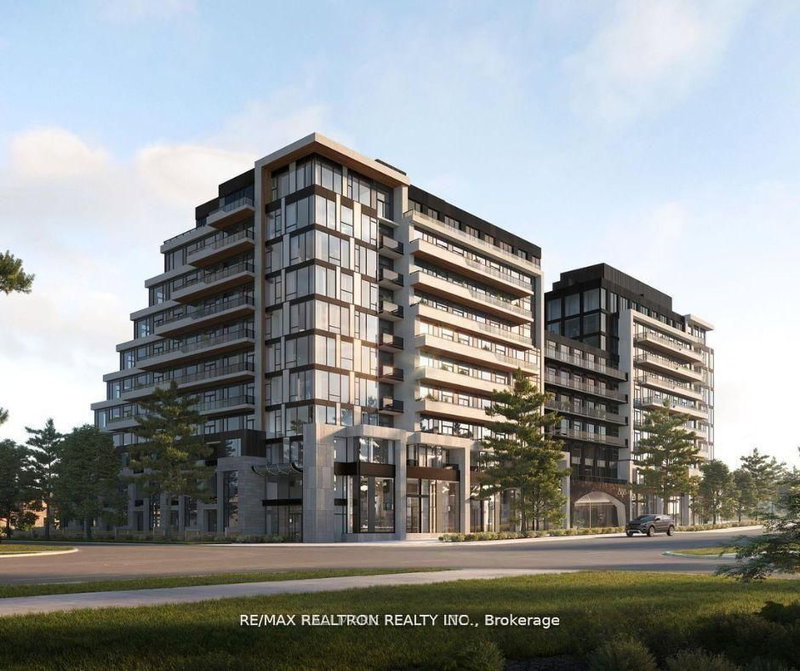
Welcome to the elegant breath taking west facing unit at 8188 Yonge Street, a prime location on notable Yonge Street. This sophisticatedly luxury designed two-bedroom, two-bathroom plus unit spans 1024 SF(Interior)+150 SF(Balcony) and boasts an open concept layout with high-end finishes. Enjoy floor-to-ceiling windows that flood the space with natural light. Laminate floor through out. A chef-inspired contemporary upgraded kitchen equipped with Whirlpool built-in appliances and centre island, beautiful quartz counter top & backsplash. Upgraded two bathrooms offering elegant quartz tiles on floors & walls and sink counter top. Unobstructed panoramic views and a tranquil city setting. A generously sized balcony provides plenty of room to relax and entertain, with ample space for outdoor furniture and stunning views. Exclusive amenities include a state-of-the-art entertainment and fitness centre, outdoor pool, upper-level party room, terrace, co-working space, children play area, and concierge service. Just steps away from the Uplands Golf and Ski Club.8188 Yonge offers the perfect blend of sophistication and convenience.
Listing Details
- MLS #
- N14096396
- Board
- PROPTX
- Market
- ontario
- Property Type
- Condo Apt
- Style
- Apartment
- Year Built
- New
- Garage
- Underground
- Garage Spaces
- 1
- Parking Spaces
- 1
- Basement
- None
- Heating
- Forced Air
- Cooling
- Central Air
- Maint. Fee
- $738/mo
- Listed By
- REMAX REALTRON REALTY INC.
- Listed On
- October 20, 2026
Features & Extras
Extras
Fridge, Stove, Washer, Dryer, B/I Dishwasher* Window Covering, All ELFs*
Room Measurements
| Room | Level | Size | Features |
|---|---|---|---|
| Kitchen | Main | 2.23 × 3.72 m | B/I Appliances, Stainless Steel Appl, Combined W/Dining |
| Dining | Main | 3.16 × 7.18 m | Combined W/Kitchen, Laminate, Combined W/Living |
| Living | Main | 3.67 × 6.65 m | Large Window, Laminate, W/O To Balcony |
| Primary | Main | 3.21 × 4.13 m | 3 Pc Ensuite, W/I Closet, Large Window |
| 2nd Br | Main | 2.94 × 3.68 m | Laminate, Large Window, Mirrored Closet |
| Foyer | Main | 1.51 × 2.7 m | Laminate |
| Den | Main | 2.61 × 3.08 m | Laminate, Closet |
Request information
A REMAX Hallmark® representative will follow up with you.