
82 Bradbury Rd
Hamilton, Ontario


Beds
3
Baths
3
Sqft
1,100
Type
Att/Row/Twnhouse
About this Property
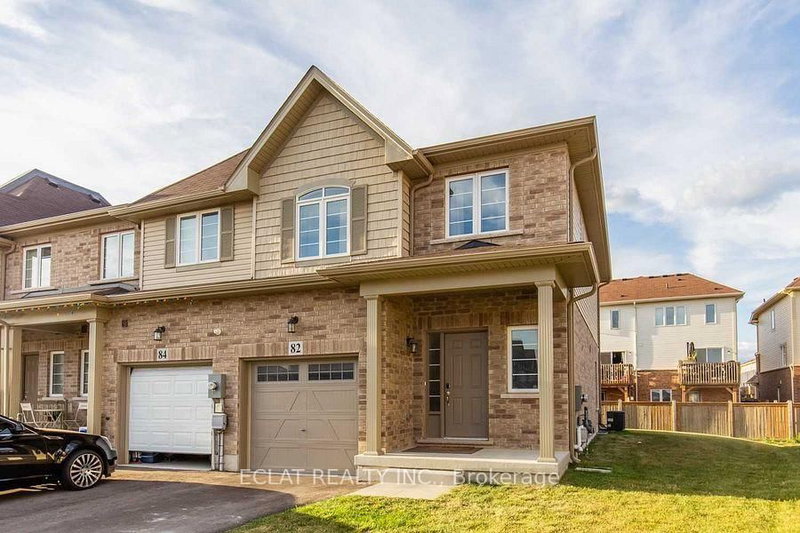
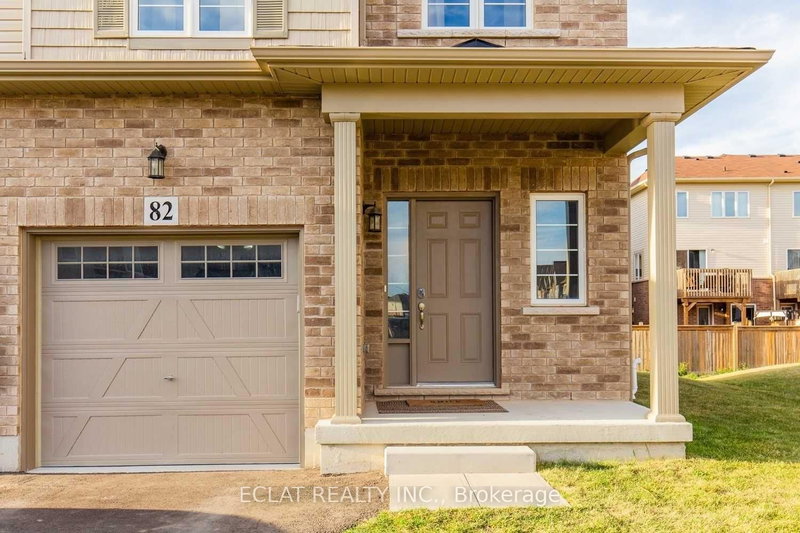
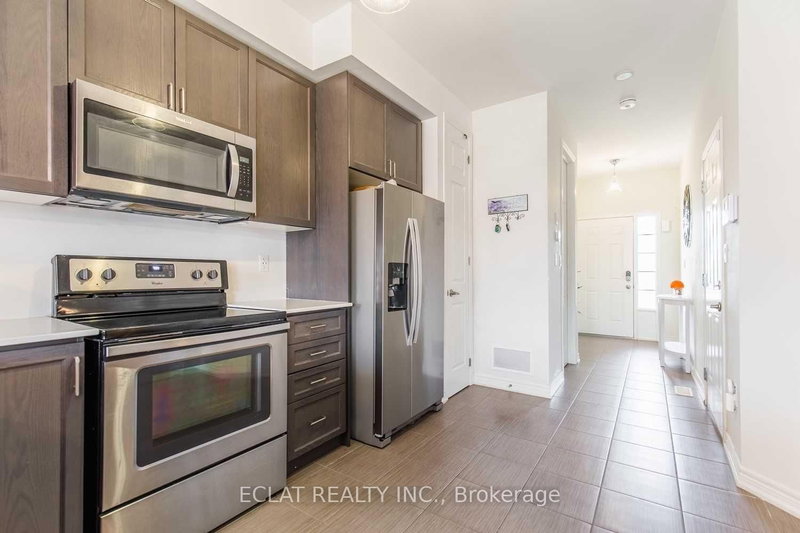
Beautifully decorated end-unit freehold townhouse situated on a premium lot, offering approximately 1,400 sq. ft. of above-grade living space plus an additional 588 sq. ft. in the finished lower level.The bright, open-concept main floor is designed for modern living and features an upgraded kitchen with quartz countertops, a large center island, stainless steel appliances, and seamless flow into the dining and living areas. Upgraded laminate flooring extends throughout the main level, while a convenient 2-piece powder room with quartz countertops adds style and functionality. A walkout from the living room leads to the private backyard, perfect for relaxing or entertaining.Upstairs, the spacious primary bedroom features a large walk-in closet, providing plenty of storage and comfort.
Listing Details
- MLS #
- X13596428
- Board
- PROPTX
- Market
- ontario
- Property Type
- Att/Row/Twnhouse
- Style
- 2-Storey
- Garage
- Attached
- Garage Spaces
- 1
- Parking Spaces
- 2
- Basement
- Full, Unfinished
- Heating
- Forced Air
- Cooling
- Central Air
- Pool
- None
- Listed By
- ECLAT REALTY INC.
- Listed On
- July 22, 2026
Features & Extras
Extras
Stainless Steel Fridge,Stove Dishwasher And Built In Microwave, Garage Door Opener, Washer & Dryer
Room Measurements
| Room | Level | Size | Features |
|---|---|---|---|
| Living | Main | 3.7 × 5.72 m | Combined W/Dining |
| Kitchen | Main | 2.26 × 4.46 m | |
| Bathroom | Main | 0.85 × 1.5 m | |
| Primary | 2nd | 3.68 × 4.46 m | |
| 2nd Br | 2nd | 2.97 × 4.83 m | |
| 3rd Br | 2nd | 2.77 × 4.25 m | |
| Bathroom | 2nd | 2.0 × 2.3 m | |
| Bathroom | 2nd | 2.5 × 2.3 m |
Request information
A REMAX Hallmark® representative will follow up with you.