
82 Broughton St
Kanata, Ontario




Beds
5
Baths
4
Sqft
2,500
Type
Detached
About this Property
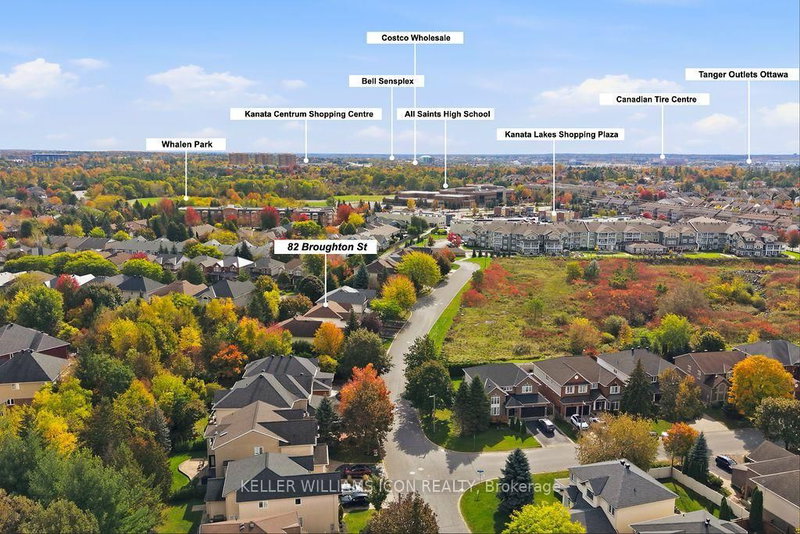
No direct neighbours in front or behind! With green space across the street and a tree-lined trail behind the backyard, 82 Broughton Street offers exceptional privacy in sought-after Kanata Lakes. This beautifully maintained 4+1-bedroom home features a striking two-storey living room with oversized arched windows, a generous dining room and hardwood flooring throughout the main-level principal rooms. The spacious kitchen opens to the family room and a sun-filled breakfast nook, where wraparound windows frame lovely garden views. Step onto the rear deck to enjoy outdoor dining surrounded by mature trees. Upstairs, four spacious bedrooms include a serene primary suite with a partially vaulted ceiling, walk-in closet and luxurious ensuite. The finished basement offers extra-large windows, versatile recreation space, a fifth bedroom and a full bathroom. Enjoy a peaceful, secluded backyard with schools, parks, shopping and everyday amenities nearby. Space, privacy and convenience-all in one!
Listing Details
- MLS #
- X13922520
- Board
- PROPTX
- Market
- ontario
- Property Type
- Detached
- Style
- 2-Storey
- Garage
- Attached
- Garage Spaces
- 2
- Parking Spaces
- 6
- Basement
- Finished, Full
- Heating
- Forced Air
- Cooling
- Central Air
- Pool
- None
- Lot Size
- 51.9 × 108.14 ft
- Annual Taxes
- $6,970/yr
- Listed By
- KELLER WILLIAMS ICON REALTY
- Listed On
- October 12, 2026
Features & Extras
Extras
Stove, Dryer, Washer, Refrigerator, Dishwasher, Hood Fan
Room Measurements
| Room | Level | Size |
|---|---|---|
| Living | Main | 3.58 × 4.39 m |
| Dining | Main | 3.78 × 3.88 m |
| Kitchen | Main | 3.04 × 4.01 m |
| Family | Main | 3.55 × 5.23 m |
| Primary | 2nd | 4.29 × 5.15 m |
| 2nd Br | 2nd | 3.22 × 4.36 m |
| 3rd Br | 2nd | 3.09 × 3.88 m |
| 4th Br | 2nd | 3.17 × 3.27 m |
| Rec | Bsmt | 3.73 × 6.75 m |
| Media/Ent | Bsmt | 3.45 × 5.08 m |
| 5th Br | Bsmt | 2.84 × 4.41 m |
Request information
A REMAX Hallmark® representative will follow up with you.