
82 Cameron Ave
Toronto, Ontario




Beds
5
Baths
4
Sqft
2,000
Type
Detached
About this Property
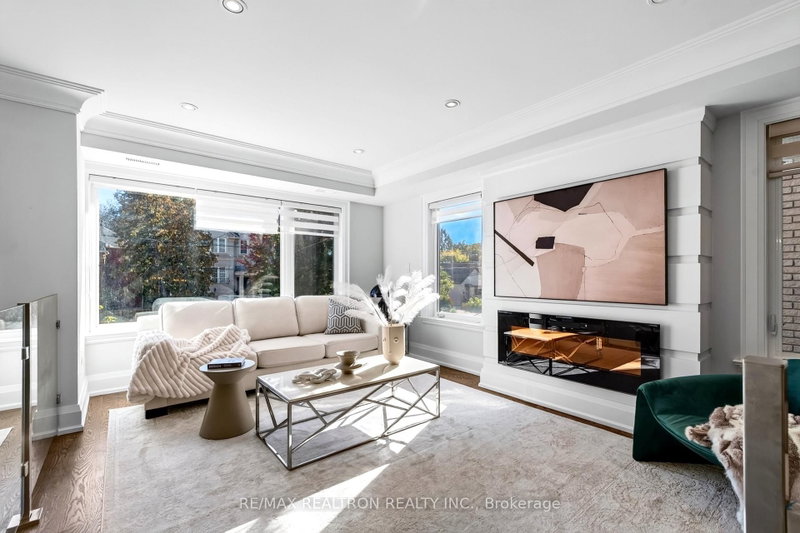
Exceptional Opportunity In The Heart Of North York! This Beautifully Designed 4+1 Bedroom Residence Is Situated On A Deep 25 X 132 Ft Lot, Offering An Impressive Combination Of Modern Luxury, Thoughtful Design & Everyday Functionality. Ideally Located Within Steps Of The Subway, With Convenient Access To Major Highways, Shopping, Dining & Neighbourhood Amenities. The Sun-Filled Interior Features Expansive Windows, Soaring Ceilings, Skylights & Refined Finishes Throughout, Including Crown Moulding, Pot Lights & Custom Millwork. The Stunning Chef-Inspired Kitchen Is Designed For Both Entertaining & Daily Living, Showcasing An Oversized Centre Island, Marble Countertops & Premium Stainless Steel Appliances. A Fully Finished Lower Level With Heated Floors & Walk-Out Access Provides Additional Versatile Living Space. A Turnkey Home In A Highly Sought-After North York Location Offering Style, Comfort & Exceptional Convenience.
Listing Details
- MLS #
- C13860508
- Board
- PROPTX
- Market
- ontario
- Property Type
- Detached
- Style
- 2-Storey
- Year Built
- 0-5
- Garage
- Attached
- Garage Spaces
- 1
- Parking Spaces
- 3
- Basement
- Fin W/O
- Heating
- Forced Air
- Cooling
- Central Air
- Pool
- None
- Lot Size
- 25 × 132 ft
- Annual Taxes
- $10,821/yr
- Listed By
- REMAX REALTRON REALTY INC.
- Listed On
- October 5, 2026
Room Measurements
| Room | Level | Size | Features |
|---|---|---|---|
| Living | Main | 3.75 × 5.8 m | hardwood floor, Fireplace, Large Window |
| Dining | Main | 3.6 × 4.27 m | hardwood floor, Pot Lights |
| Kitchen | Main | 2.13 × 3.24 m | hardwood floor, Granite Counter |
| Family | Main | 2.77 × 6.56 m | hardwood floor, Breakfast Area |
| Primary | 2nd | 4.27 × 5.42 m | hardwood floor, W/I Closet, 5 Pc Ensuite |
| 2nd Br | 2nd | 2.65 × 2.83 m | Hardwood Floor |
| 3rd Br | 2nd | 3.32 × 2.77 m | Hardwood Floor |
| 4th Br | 2nd | 3.53 × 3.35 m | Hardwood Floor |
Request information
A REMAX Hallmark® representative will follow up with you.