
82 Cobblestone Crt
Brampton, Ontario


Beds
3
Baths
2
Sqft
2,500
Type
Detached
About this Property
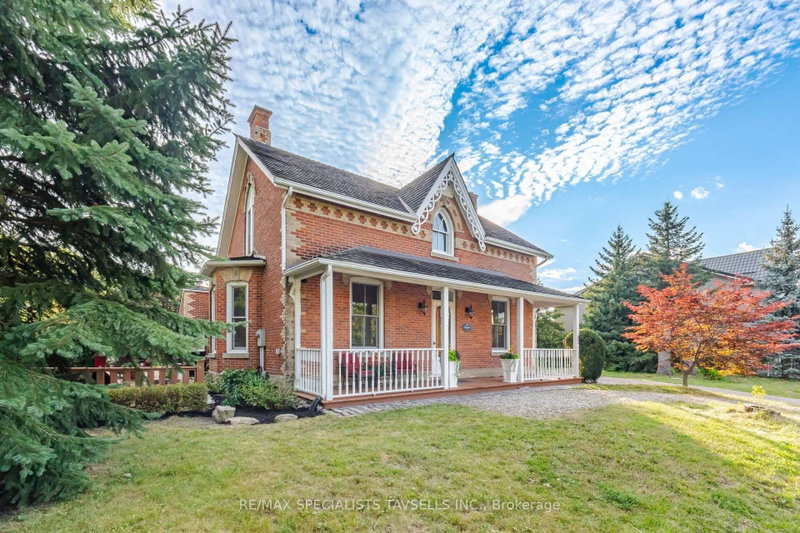
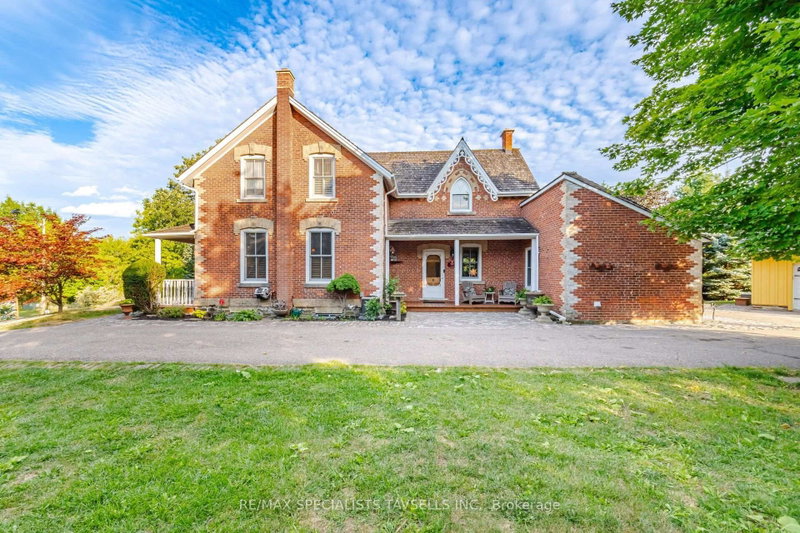
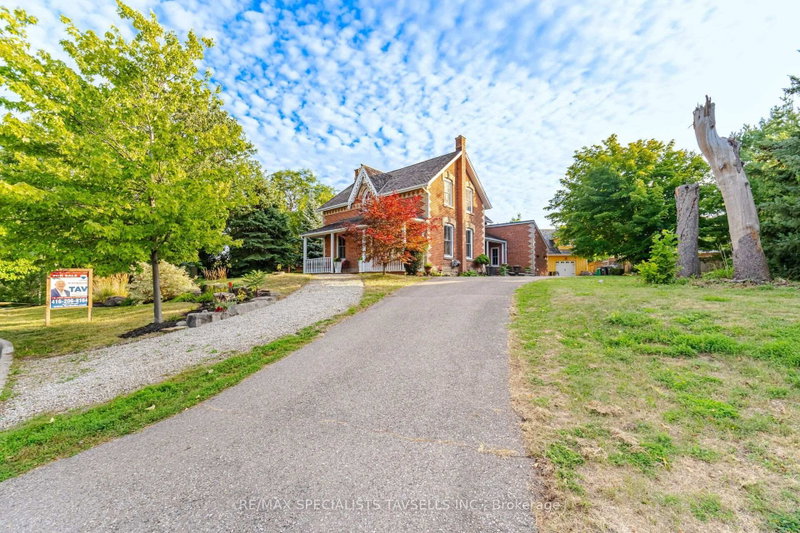
The historic "Elliott Homestead" is a truly distinctive designated brampton heritage residence showcasing timeless character and charm throughout. A welcoming covered front porch, custom stained-glass windows, antique chandeliers, beautiful wood and tile flooring, and carefully selected décor reflect the home's rich heritage and unique architectural appeal. The impressive formal dining room, highlighted by soaring 10-foot ceilings, provides an elegant setting for large family gatherings and entertaining. A spacious living room featuring original flooring offers warmth and character, while the well-appointed chef's kitchen provides excellent functionality and flows conveniently into a separate den/home office. Sweeping Oak staircase leads to The upper level features 3 charming bedrooms, each offering its own character and appeal. The spacious primary bedroom is complemented by a generous walk-in closet & 11.5 Ft cathedral ceiling & surrounded by window views on 3 sides. The large, clean basement provides excellent additional space and is ready for the your personal vision, with potential for a recreation room, hobby area, home gym, or additional living space. A significant highlight is the custom-built, oversized detached double-car garage, featuring a walk-up to approximately 600 sq. ft of upper bonus loft space. Complete with its own electrical pony panel, this versatile area is ideal for storage, a workshop, studio, or hobby room. Enjoy the private outdoor space ravine showcasing nature, and the peaceful country setting. For added comfort and peace of mind, the home has been upgraded with a recently updated furnace and central air conditioning system. A rare opportunity to own a home where history, character, space, and functionality come together in a truly special setting located in a quiet private court.
Listing Details
- MLS #
- W13675220
- Board
- PROPTX
- Market
- ontario
- Property Type
- Detached
- Style
- 2-Storey
- Year Built
- 100+
- Garage
- Detached
- Garage Spaces
- 2
- Parking Spaces
- 8
- Basement
- Part Fin, Sep Entrance
- Heating
- Forced Air
- Cooling
- Central Air
- Pool
- None
- Lot Size
- 65 × 166.44 ft
- Annual Taxes
- $5,667/yr
- Listed By
- REMAX SPECIALISTS TAVSELLS INC.
- Listed On
- August 14, 2026
Features & Extras
Extras
Appliances (Stove, Fridge, Washer, Dryer, Dishwasher ) All window coverings, All light fixtures, Keys
Room Measurements
| Room | Level | Size | Features |
|---|---|---|---|
| Living | Ground | 5.2 × 6.2 m | Formal Rm, Wood Floor |
| Dining | Ground | 3.8 × 6.3 m | French Doors, Wood Floor, Vaulted Ceiling |
| Kitchen | Ground | 4.7 × 5.5 m | Centre Island, Family Size Kitchen, Wood Floor |
| Family | Ground | 3.1 × 5.2 m | Tile Floor |
| Primary | Upper | 4.5 × 4.7 m | W/I Closet, Semi Ensuite, Wood Floor |
| 2nd Br | Upper | 3.1 × 3.4 m | W/I Closet, Wood Floor |
| 3rd Br | Upper | 3.0 × 3.9 m | W/I Closet, Wood Floor |
Request information
A REMAX Hallmark® representative will follow up with you.