
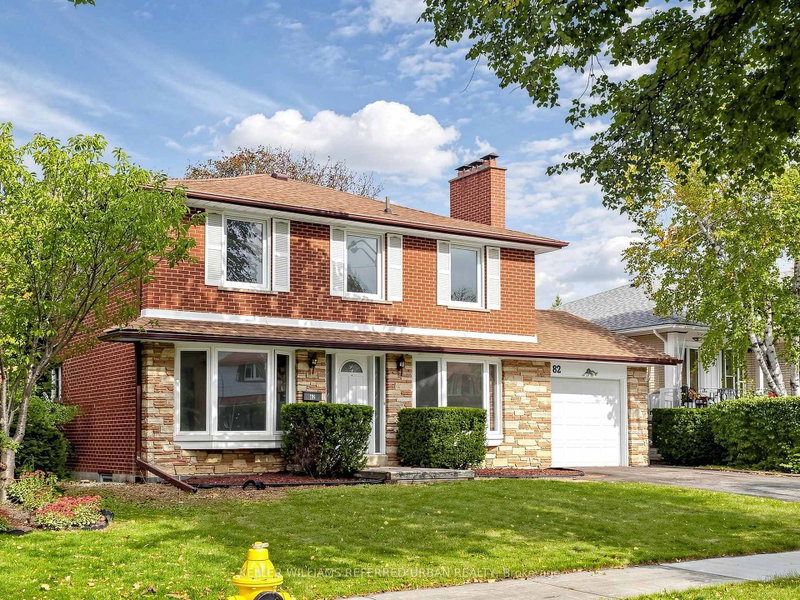
82 Crossbow Cres
Toronto, Ontario




Beds
5
Baths
3
Sqft
1,500
Type
Detached
About this Property
Space to grow, a location to love, and endless possibilities! Welcome to 82 Crossbow Cres., a spacious 4+1 bedroom, 3-bathroom two-storey home in one of North York's most sought-after neighbourhoods. Enjoy the rare convenience of separate main-floor living, dining and family rooms-perfect for entertaining and everyday family life. A generous kitchen features an impressive, sunshine-filled 27' x 18' breakfast area with plenty of room to gather. The basement offers a spacious 25' x 13' recreation room, an additional bedroom and abundant storage. Location, location, location! Convenient access to Highways 401, 404 and the DVP connects you to downtown and uptown, while a short walk to transit puts Fairview Mall and subway access within easy reach. An exceptional opportunity to bring your vision to life and make this home your own!
Listing Details
- MLS #
- C14032108
- Board
- PROPTX
- Market
- ontario
- Property Type
- Detached
- Style
- 2-Storey
- Garage
- Attached
- Garage Spaces
- 1
- Parking Spaces
- 3
- Basement
- Finished
- Heating
- Forced Air
- Cooling
- Central Air
- Pool
- None
- Lot Size
- 51 × 118.16 ft
- Annual Taxes
- $6,752/yr
- Listed By
- KELLER WILLIAMS REFERRED URBAN REALTY
- Listed On
- October 14, 2026
Features & Extras
Extras
Fridge, Stove, Hood Fan, Dishwasher, Washer and Dryer, Fridge in basement.
Room Measurements
| Room | Level | Size | Features |
|---|---|---|---|
| Living | Main | 3.47 × 6.0 m | Large Window, Fireplace, hardwood floor |
| Dining | Main | 2.99 × 3.98 m | Bay Window, hardwood floor |
| Family | Main | 2.85 × 3.47 m | W/O To Yard, O/Looks Living, hardwood floor |
| Kitchen | Main | 0.0 × 0.0 m | Stone Counter, Ceramic Back Splash, Linoleum |
| Breakfast | Main | 5.49 × 8.45 m | W/O To Sundeck, Vaulted Ceiling, Linoleum |
| Primary | 2nd | 4.07 × 4.81 m | 2 Pc Ensuite, Large Window, hardwood floor |
| 2nd Br | 2nd | 3.42 × 3.75 m | Window, Closet, hardwood floor |
| 3rd Br | 2nd | 2.93 × 3.91 m | Window, Closet, hardwood floor |
| 4th Br | 2nd | 2.98 × 3.37 m | Window, Closet, hardwood floor |
| Rec | Bsmt | 4.09 × 7.9 m | Fireplace, B/I Shelves, Linoleum |
| Br | Bsmt | 2.84 × 4.34 m | Window, Closet, Linoleum |
| Utility | Bsmt | 5.03 × 5.59 m | Combined W/Workshop, Combined W/Laundry, Concrete Floor |
| Other | Bsmt | 3.55 × 5.47 m | Window, Concrete Floor |
Request information
A REMAX Hallmark® representative will follow up with you.