
82 Dollo Lane
Clarington, Ontario



Beds
3
Baths
3
Sqft
2,000
Type
Detached
About this Property
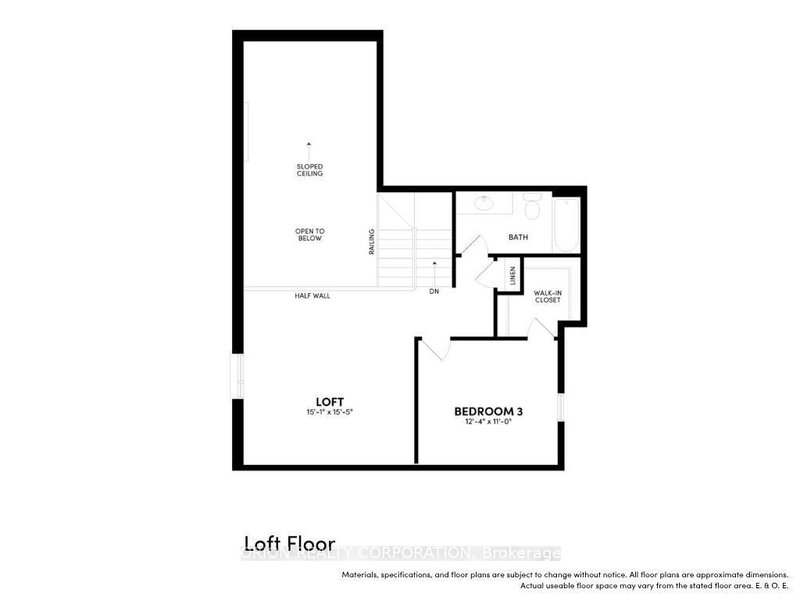
Introducing The Lancaster by Brookfield Residential at Newbrook in Newcastle! This stunning south-facing bungaloft on a 38' lot offers 3 bedrooms, 3 bathrooms and a double-car garage, combining elegant finishes with a functional, versatile layout. The main floor features a spacious primary retreat with walk-in closet and 3-piece ensuite, a second bedroom, 4-piece bath, convenient laundry and mudroom with direct garage access. The bright, open-concept great room showcases hardwood flooring, 9' ceilings, a fireplace and walkout to the deck. The gourmet kitchen impresses with quartz waterfall countertops, extended cabinetry, stylish backsplash, pantry and breakfast bar. Upstairs, enjoy a private third bedroom, additional bathroom and an airy loft overlooking the great room, highlighted by a dramatic 17' sloped ceiling. Ideally located in charming Newcastle, close to parks, trails, waterfront, marina, golf and historic downtown, with convenient access to Highways 401 and 407. Experience the perfect blend of space, style and convenience at Newbrook - discover The Lancaster and make it your next home!
Listing Details
- MLS #
- E14095574
- Board
- PROPTX
- Market
- ontario
- Property Type
- Detached
- Style
- Bungaloft
- Year Built
- New
- Garage
- Attached
- Garage Spaces
- 2
- Parking Spaces
- 4
- Basement
- Unfinished
- Heating
- Forced Air
- Cooling
- None
- Pool
- None
- Lot Size
- 38 × 104 ft
- Listed By
- ORION REALTY CORPORATION
- Listed On
- October 19, 2026
Room Measurements
| Room | Level | Size | Features |
|---|---|---|---|
| Kitchen | Ground | 3.63 × 4.08 m | Pantry, Breakfast Bar, Quartz Counter |
| Dining | Ground | 3.63 × 3.96 m | hardwood floor, Window, Combined W/Great Rm |
| Great Rm | Ground | 3.63 × 5.49 m | Electric Fireplace, W/O To Deck, hardwood floor |
| Primary | Ground | 3.35 × 4.87 m | 3 Pc Ensuite, W/I Closet, Window |
| 2nd Br | Ground | 2.74 × 3.04 m | Closet, Window |
| 3rd Br | 2nd | 3.35 × 3.77 m | W/I Closet, Window |
| Loft | 2nd | 4.6 × 4.72 m | Window, O/Looks Family |
Request information
A REMAX Hallmark® representative will follow up with you.