
82 Ellington Dr
Toronto, Ontario
Beds
4
Baths
3
Sqft
1,100
Type
Detached
About this Property
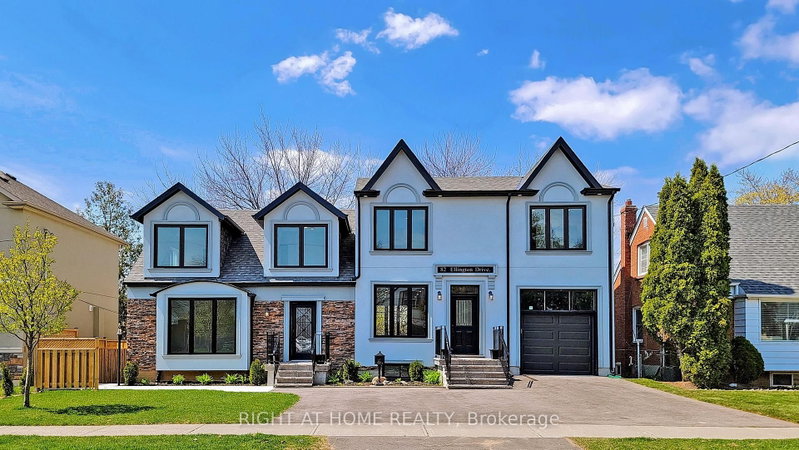
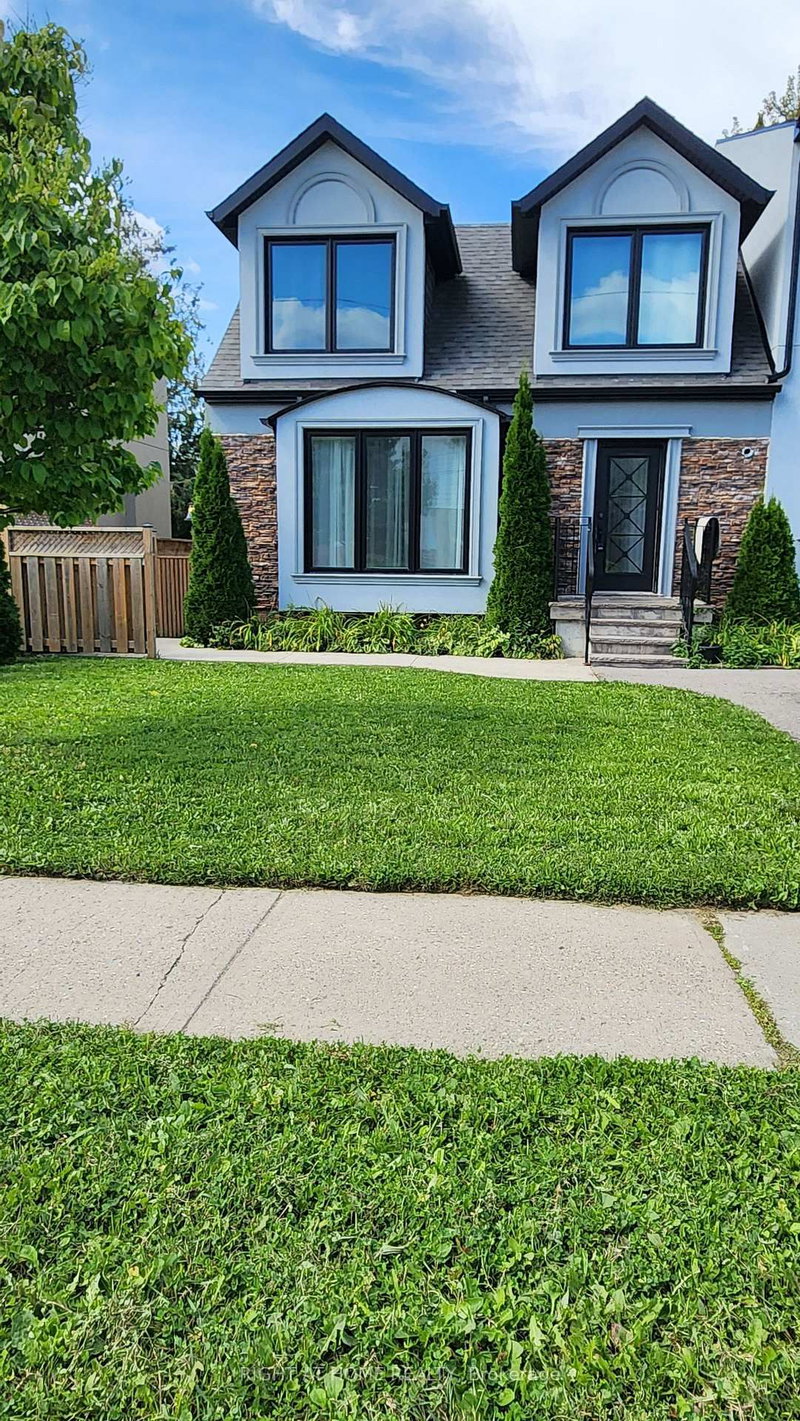
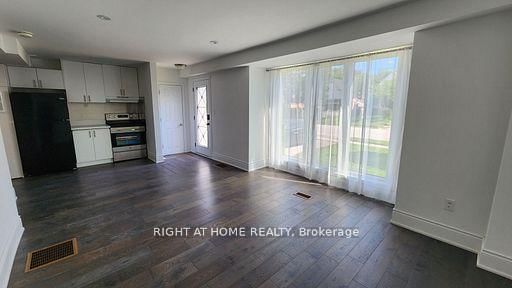
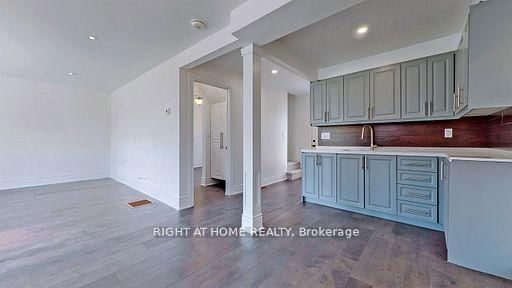
Spacious and well-located 4-bedroom, 3-bathroom home in Scarborough, conveniently situated near Warden Ave. & Lawrence Ave. East.! For Lease, only the south side of the property at 82 Ellington Dr., which property consists of 4 units (2 units occupy main and second floor and 2 units on the basement). Home Features: 4 spacious bedrooms and 3 full bathrooms. Master Bedroom with 4-piece ensuite. Fourth bedroom on main floor can be used as In-Home Office. Main floor & second floor living space. Hardwood Flooring Thru Out, Main floor Laundry, Walk-Out To Balcony. Comfortable family-friendly neighbourhood. Convenient access to major roads and transportation, with easy access to shopping, restaurants, grocery stores, schools, parks, public transit, and other everyday amenities. This home offers a great combination of space, comfort, and convenience and is ideal for a family looking for a well-connected neighbourhood.
Listing Details
- MLS #
- E13748640
- Board
- PROPTX
- Market
- ontario
- Property Type
- Detached
- Style
- 2-Storey
- Garage
- None
- Parking Spaces
- 1
- Basement
- None
- Heating
- Forced Air
- Cooling
- Central Air
- Pool
- None
- Lot Size
- 63 × 82 ft
- Listed By
- RIGHT AT HOME REALTY
- Listed On
- September 5, 2026
Features & Extras
Extras
Parking
Room Measurements
| Room | Level | Size | Features |
|---|---|---|---|
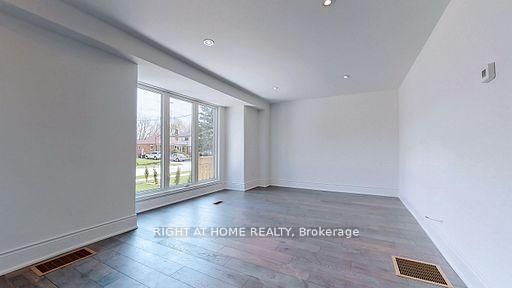
| Family | Ground | 3.86 × 4.7 m | hardwood floor, Combined W/Kitchen, Large Window |
| Kitchen | Ground | 2.0 × 3.74 m | hardwood floor, Combined W/Family, W/O To Deck |
| 4th Br | Ground | 3.8 × 2.76 m | hardwood floor, Closet, Large Window |
| Primary | 2nd | 3.72 × 4.55 m | hardwood floor, 4 Pc Ensuite, His/Hers Closets |
| 2nd Br | 2nd | 3.37 × 2.98 m | hardwood floor, Closet |
| 3rd Br | 2nd | 3.34 × 3.02 m | hardwood floor, Closet |
Request information
A REMAX Hallmark® representative will follow up with you.