
82 Emerald Meadows Dr
Ottawa, Ontario


Beds
4
Baths
4
Sqft
1,500
Type
Detached
About this Property
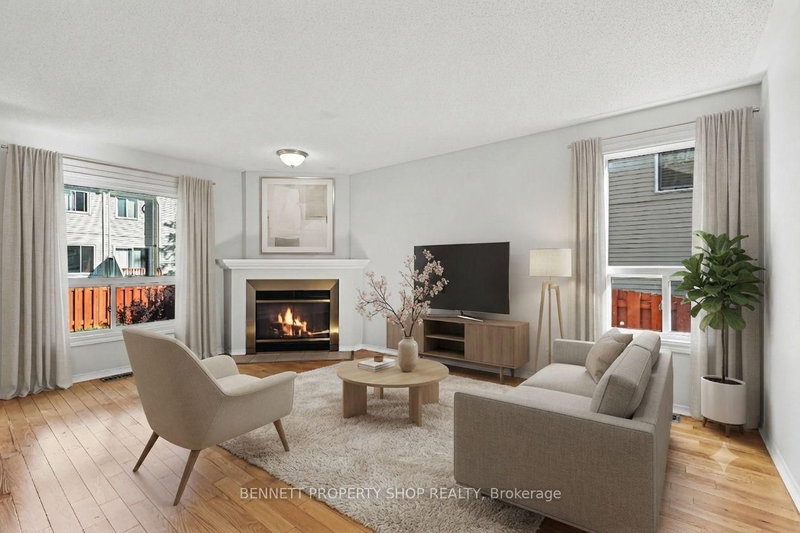
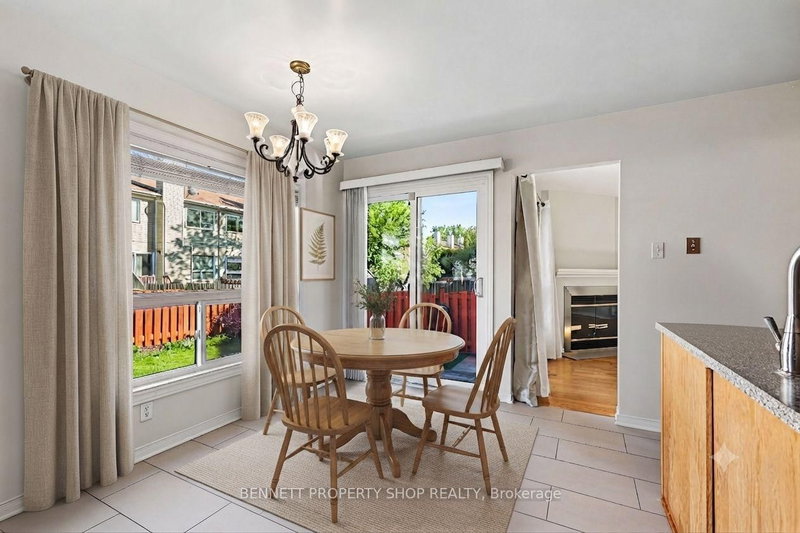
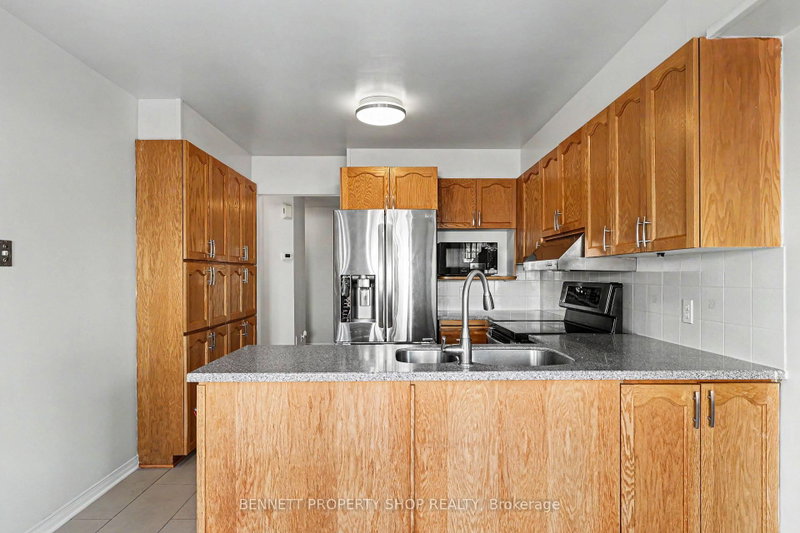
Beautifully situated in the heart of Emerald Meadows, this spacious 4-bedroom, 3.5-bathroom home (over 2500 sqft of living space) offers a thoughtful layout and plenty of space for everyday family living. Set on a generous lot, it provides room to gather, relax, and enjoy both indoors and out. The main floor features a large kitchen with an eat-in area overlooking the backyard, a comfortable family room, formal living and dining spaces, and the convenience of main-floor laundry. It's a layout that works just as well for busy weekdays as it does for hosting family and friends. Upstairs, you'll find four generously sized bedrooms, including a primary suite with a walk-in closet and private ensuite. Whether you need space for a growing family, guests, or a home office, there's flexibility to suit a variety of lifestyles. The fully finished basement adds valuable living space, complete with a full bathroom, making it ideal for a recreation room, home gym, playroom, or guest room. Outside, the oversized backyard offers plenty of room for kids to play, gardening, entertaining, or simply enjoying some quiet time outdoors. Located in the established community of Emerald Meadows, this home is close to parks, schools, shopping, restaurants, recreation facilities, and offers easy access to major commuting routes. Some photos have been digitally enhanced. 24 hours irrevocable on all offers.
Listing Details
- MLS #
- X13558654
- Board
- PROPTX
- Market
- ontario
- Property Type
- Detached
- Style
- 2-Storey
- Year Built
- 31-50
- Garage
- Attached
- Garage Spaces
- 2
- Parking Spaces
- 5
- Basement
- Full, Finished
- Heating
- Forced Air
- Cooling
- Central Air
- Pool
- None
- Lot Size
- 61.23 × 99.9 ft
- Annual Taxes
- $5,151/yr
- Listed By
- BENNETT PROPERTY SHOP REALTY
- Listed On
- July 13, 2026
Features & Extras
Extras
Fridge, Stove, Dishwasher, Microwave, Washer, Dryer, HRV Heat Recovery Unit, 10x8 Aluminum Shed, and Garage Door Opener with 2 Remotes.
Room Measurements
| Room | Level | Size | Features |
|---|---|---|---|
| Foyer | Main | 1.86 × 1.26 m | |
| Foyer | Main | 3.3 × 4.31 m | |
| Living | Main | 4.39 × 3.46 m | |
| Dining | Main | 3.09 × 3.45 m | |
| Kitchen | Main | 2.88 × 3.17 m | Centre Island |
| Breakfast | Main | 2.74 × 3.16 m | |
| Living | Main | 5.18 × 3.38 m | Fireplace |
| Bathroom | Main | 0.96 × 1.89 m | 2 Pc Bath |
| Laundry | Main | 1.97 × 2.36 m | |
| Primary | 2nd | 5.03 × 3.76 m | W/I Closet |
| Bathroom | 2nd | 3.52 × 2.51 m | 5 Pc Ensuite |
| Bathroom | 2nd | 2.55 × 2.42 m | 4 Pc Bath |
| 2nd Br | 2nd | 2.75 × 2.8 m | |
| 3rd Br | 2nd | 3.81 × 3.11 m | |
| 4th Br | 2nd | 2.69 × 3.11 m | |
| Rec | Lower | 7.58 × 3.44 m | |
| Other | Lower | 5.62 × 2.97 m | |
| Utility | Lower | 7.24 × 3.59 m | |
| Bathroom | Lower | 2.3 × 2.07 m | 3 Pc Bath |
Request information
A REMAX Hallmark® representative will follow up with you.