
82 Enford Cres
Brampton, Ontario


Beds
4
Baths
3
Sqft
1,500
Type
Detached
About this Property
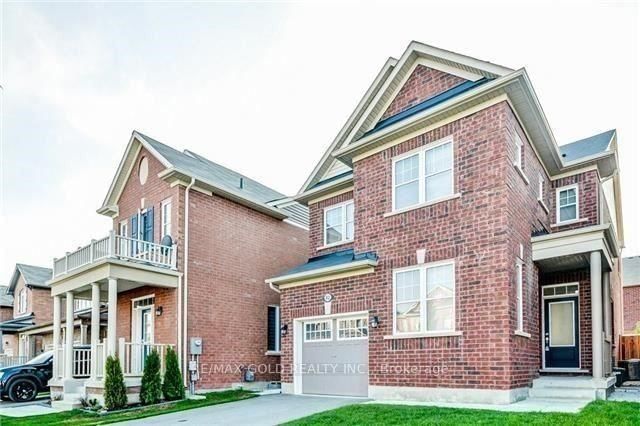
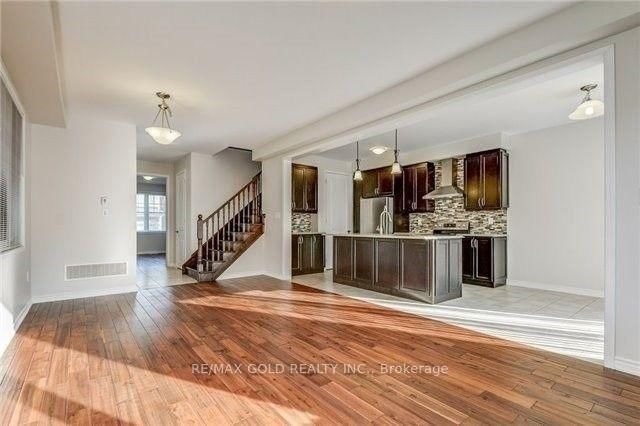
(((Upper Only))) 4 Bdrm Detached In Brampton's Most Desirable Neighbourhood. W/9 Ft Ceilings & Hardwood Floors Throughout Main Floor. Open Concept Living/Dining Combined. Modern Chef's Kitchen W/ Extended Taller Upper Cabinets Along W/ Centre Island, Mosaic Backsplash, Quartz Countertop & Ss Appliances. Breakfast Area With W/O To Backyard. Upgraded Oak Wood Stairs. Master Bdrm W/4 Pc Ensuite & W/I Closet. Good Size Bdrms. Tenant Needs To Pay 70% Of Utilities.
Listing Details
- MLS #
- W13749064
- Board
- PROPTX
- Market
- ontario
- Property Type
- Detached
- Style
- 2-Storey
- Year Built
- 0-5
- Garage
- Built-In
- Garage Spaces
- 1
- Parking Spaces
- 2
- Basement
- None
- Heating
- Forced Air
- Cooling
- Central Air
- Pool
- None
- Lot Size
- 30 × 88 ft
- Listed By
- REMAX GOLD REALTY INC.
- Listed On
- September 5, 2026
Features & Extras
Extras
For tenant use- S/S Appliances (Fridge, Stove & Dishwasher), Washer & Dryer, All Electrical Light Fixtures, Window Coverings, Central Air Conditioner,Garage Door Opener + Remotes! Close To Amenities, Shopping, Banks, Parks, Bus/Go In Highly Desirable Area!
Room Measurements
| Room | Level | Size | Features |
|---|---|---|---|
| Living | Main | 0.0 × 0.0 m | hardwood floor, Combined W/Dining, Window |
| Dining | Main | 0.0 × 0.0 m | hardwood floor, Combined W/Living, Window |
| Den | Main | 0.0 × 0.0 m | hardwood floor, Window |
| Kitchen | Main | 0.0 × 0.0 m | Ceramic Floor, Breakfast Area, W/O To Garden |
| Primary | 2nd | 0.0 × 0.0 m | Broadloom, 5 Pc Ensuite, W/I Closet |
| 2nd Br | 2nd | 0.0 × 0.0 m | Broadloom, Closet, Window |
| 3rd Br | 2nd | 0.0 × 0.0 m | Broadloom, Closet, Window |
| 4th Br | 2nd | 0.0 × 0.0 m | Broadloom, Closet, Window |
Request information
A REMAX Hallmark® representative will follow up with you.