
82 Lombard St
Toronto, Ontario


Beds
2
Baths
2
Sqft
1,000
Type
Condo Apt
About this Property
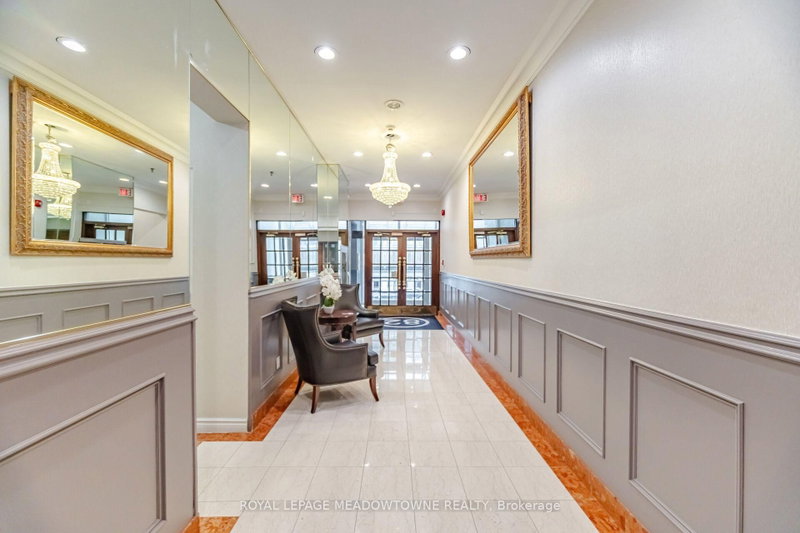
Boutique living on one of downtown Toronto's historically restored streets. This spacious 2-bedroom, 2-bathroom suite offers approx. 1,150 sq ft in an intimate building. The renovated chef's kitchen features stone counters, porcelain floors, a built-in wall oven and cooktop, and stainless steel appliances. It opens to an open-concept living and dining area with pot lights. Newer hardwood floors run throughout. Each bedroom has its own spa-like ensuite bath. Renovated with the heat pump replaced. Ensuite laundry, ensuite locker and 1 exclusive underground parking spot. Maintenance includes heat, water, parking and building insurance. A short walk to the St. Lawrence Market, Bay St, the Eaton Centre and the subway.
Listing Details
- MLS #
- C13847182
- Board
- PROPTX
- Market
- ontario
- Property Type
- Condo Apt
- Style
- Apartment
- Year Built
- 31-50
- Garage
- Underground
- Garage Spaces
- 1
- Parking Spaces
- 1
- Basement
- None
- Heating
- Heat Pump
- Cooling
- Central Air
- Annual Taxes
- $3,422/yr
- Maint. Fee
- $1,816/mo
- Listed By
- ROYAL LEPAGE MEADOWTOWNE REALTY
- Listed On
- October 1, 2026
Features & Extras
Extras
Stainless steel fridge, cooktop, built-in wall oven, built-in microwave, range hood, built-in dishwasher, washer and dryer, all electric light fixtures, all window coverings, mirrors in both bathrooms.
Room Measurements
| Room | Level | Size | Features |
|---|---|---|---|
| Living | Flat | 3.33 × 4.93 m | hardwood floor, Open Concept, Pot Lights |
| Dining | Flat | 1.65 × 3.56 m | hardwood floor, Open Concept, Pot Lights |
| Kitchen | Flat | 2.31 × 3.89 m | Porcelain Floor, Stainless Steel Appl, Stone Counter |
| Primary | Flat | 3.38 × 4.98 m | hardwood floor, Closet, Ensuite Bath |
| 2nd Br | Flat | 3.28 × 3.38 m | hardwood floor, Ensuite Bath |
Request information
A REMAX Hallmark® representative will follow up with you.