
82 Piperbrook Cres
Toronto, Ontario




Beds
4
Baths
4
Sqft
1,500
Type
Detached
About this Property
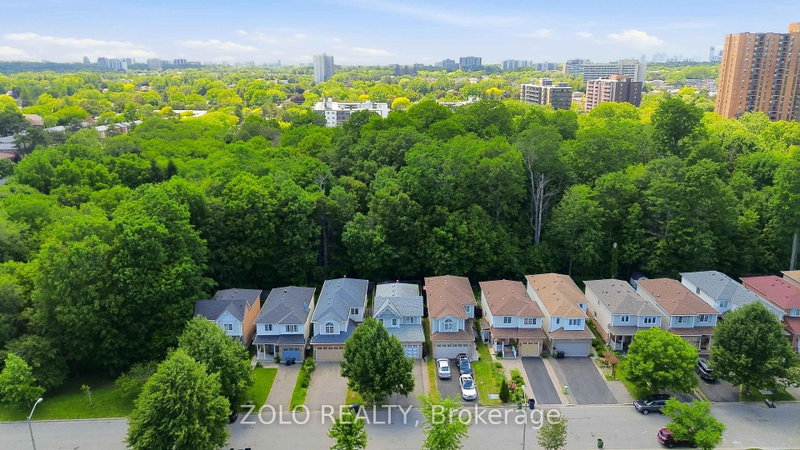
Entire 3+1 Bedroom Detached Home for Lease, set at the end of a quiet, family-friendly cul-de-sac and backing onto a private, tree-lined ravine in West Hill. The east-facing lot fills the open living and dining room with morning light, complemented by updated flooring (2020). The updated kitchen (2023) overlooks the ravine, offering a peaceful setting for morning coffee and summer evenings. A two-piece powder room completes the main level. Upstairs features three well-proportioned bedrooms and two full bathrooms, including a primary bedroom with a walk-in closet. The fully finished lower level features a separate side entrance, an additional kitchen area, one bedroom and a full bathroom. Carpet-free throughout, with in-home laundry, a newer roof (2023) and central air conditioning (2023). Built-in garage plus four parking spaces on an extended private driveway, with no sidewalk to shovel . Steps to TTC, schools, parks and shopping, with Highway 401 and Lake Ontario just minutes away. Vacant and available November 1. Utilities not included.
Listing Details
- MLS #
- E14090664
- Board
- PROPTX
- Market
- ontario
- Property Type
- Detached
- Style
- 2-Storey
- Garage
- Attached
- Garage Spaces
- 1
- Parking Spaces
- 5
- Basement
- Sep Entrance, W/O
- Heating
- Forced Air
- Cooling
- Central Air
- Pool
- None
- Lot Size
- 28.74 × 111.68 ft
- Listed By
- ZOLO REALTY
- Listed On
- October 17, 2026
Features & Extras
Extras
Refrigerator, Stove, Range Hood, Washer and Dryer, Window Coverings, Light Fixtures, Garage Door Opener.
Room Measurements
| Room | Level | Size | Features |
|---|---|---|---|
| Living | Main | 3.78 × 4.76 m | Combined W/Dining |
| Dining | Main | 1.98 × 3.2 m | Combined W/Living |
| Kitchen | Main | 3.0 × 3.3 m | Ceramic Floor |
| Breakfast | Main | 3.0 × 3.3 m | W/O To Yard |
| Primary | 2nd | 4.8 × 5.15 m | 4 Pc Ensuite, W/I Closet |
| 2nd Br | 2nd | 28.0 × 4.52 m | |
| 3rd Br | 2nd | 2.9 × 4.0 m | |
| Br | Bsmt | 2.84 × 3.81 m | |
| Living | Bsmt | 2.5 × 5.69 m | |
| Kitchen | Bsmt | 1.55 × 2.76 m | |
| Bathroom | 2nd | 1.47 × 2.4 m | 4 Pc Ensuite |
| Bathroom | 2nd | 1.52 × 2.4 m | 4 Pc Bath |
| Bathroom | Bsmt | 1.58 × 2.32 m | 4 Pc Bath |
| Bathroom | Main | 1.49 × 1.62 m | 2 Pc Bath |
Request information
A REMAX Hallmark® representative will follow up with you.