
82 Quarry Dr
Orangeville, Ontario


Beds
3
Baths
2
Sqft
1,100
Type
Link
About this Property
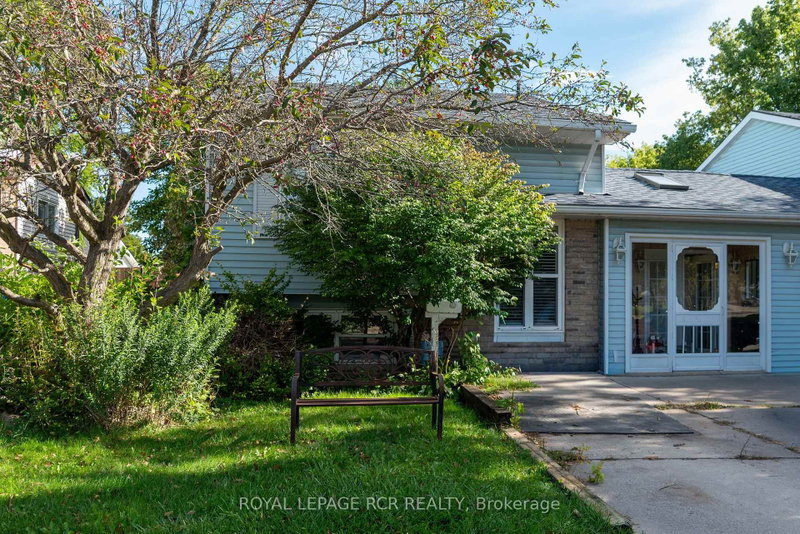
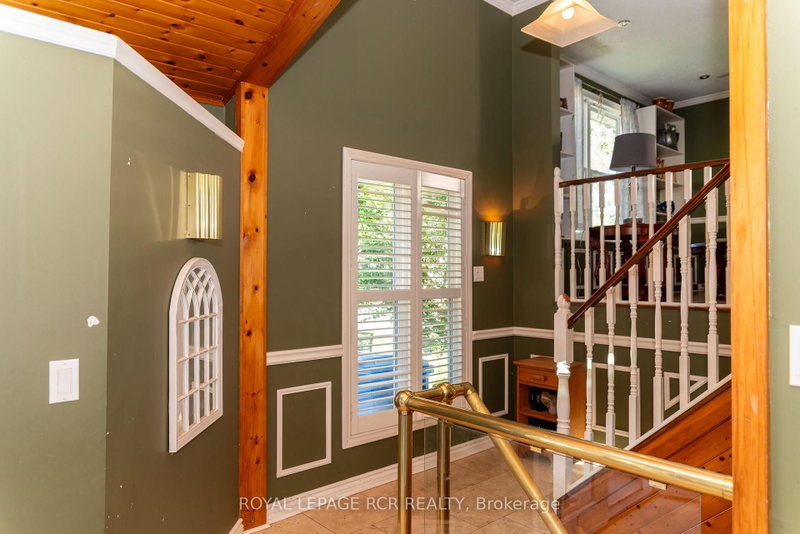
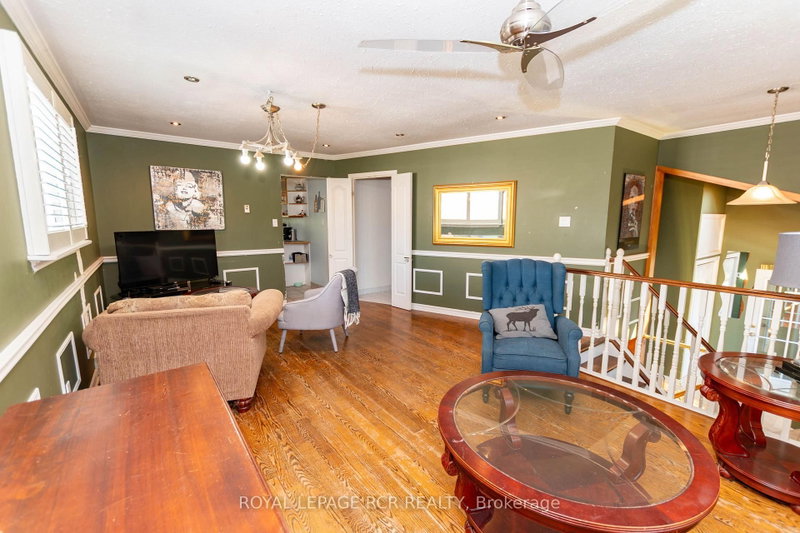
Welcome to this unique freehold home on Quarry Drive in Orangeville. Featuring a thoughtful layout with an original builder extension, this property offers expanded living space and incredible functionality. The main level boasts a spacious kitchen with a breakfast area, durable ceramic floors, and a walk out to the deck overlooking the yard. The light filled living room features hardwood floors, a cozy fireplace, built in bookcases, and an open concept flow to the front entrance. The primary bedroom includes hardwood flooring, ample closet space, large windows, and convenient direct access to a three piece semi en-suite complete with a large soaker tub. The next level offers a private second bedroom tucked away for ultimate quiet. Downstairs, the finished lower level provides excellent additional living space equipped with comfortable in floor heating. Here you will find a third bedroom, a second three piece bathroom, and a generous recreation and entertainment area. Step directly out from this lower space into a sunroom that opens out to the large backyard. Complete with parking for three vehicles, this home offers exceptional value close to local amenities, schools, and commuter routes.
Listing Details
- MLS #
- W13771480
- Board
- PROPTX
- Market
- ontario
- Property Type
- Link
- Style
- Bungalow-Raised
- Year Built
- 31-50
- Garage
- None
- Parking Spaces
- 3
- Basement
- Fin W/O
- Heating
- Baseboard
- Cooling
- None
- Pool
- None
- Lot Size
- 35.44 × 101.23 ft
- Annual Taxes
- $4,554/yr
- Listed By
- ROYAL LEPAGE RCR REALTY
- Listed On
- September 8, 2026
Room Measurements
| Room | Level | Size | Features |
|---|---|---|---|
| Kitchen | Main | 3.31 × 5.06 m | Backsplash, Tile Floor, Window |
| Breakfast | Main | 3.32 × 2.67 m | Tile Floor, W/O To Deck, O/Looks Backyard |
| Dining | Main | 3.62 × 6.56 m | Combined W/Living, Large Window, hardwood floor |
| Living | Main | 3.62 × 6.56 m | B/I Bookcase, Bay Window, hardwood floor |
| Primary | Main | 3.31 × 4.38 m | His/Hers Closets, 3 Pc Ensuite, hardwood floor |
| 2nd Br | In Betwn | 3.01 × 3.28 m | Limestone Flooring, Heated Floor, Window |
| 3rd Br | Lower | 3.94 × 3.37 m | Broadloom, Pot Lights |
| Rec | Lower | 5.02 × 7.5 m | Heated Floor, Fireplace, Wet Bar |
| Sunroom | Lower | 2.65 × 5.31 m | Heated Floor, Fireplace, W/O To Yard |
Request information
A REMAX Hallmark® representative will follow up with you.