
Back to Listings
$829,900
82 Starhill Cres
Brampton, Ontario
1 / 20


+15
Beds
4
Baths
4
Sqft
1,500
Type
Semi-Detached
About this Property
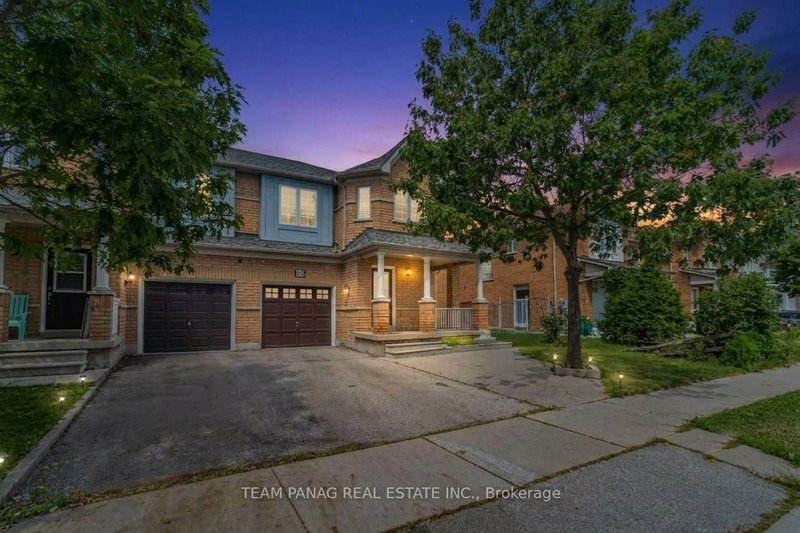
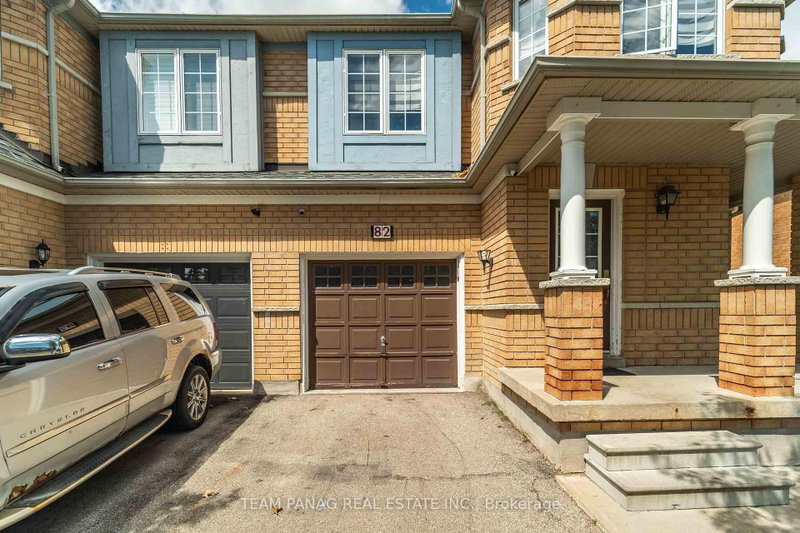
Exception freehold semi-detached situated on a premium lot. Amazing layout with separate living/dining & family area. No carpet anywhere in the house! Open concept upgraded kitchen with stainless steel appliances and quartz counters with breakfast bar. Upper floor offers 3 spacious bedrooms with 2 full baths. Finished basement with separate entrance through the garage. Great opportunity for additional income with kitchen, full bathroom & 1 bedroom. Conveniently located minutes from Highway 410, parks, plazas, Trinity commons mall & transit.
Listing Details
- MLS #
- W13776470
- Board
- PROPTX
- Market
- ontario
- Property Type
- Semi-Detached
- Style
- 2-Storey
- Garage
- Attached
- Garage Spaces
- 1
- Parking Spaces
- 4
- Basement
- Finished, Full
- Heating
- Forced Air
- Cooling
- Central Air
- Pool
- None
- Lot Size
- 37.57 × 78.7 ft
- Annual Taxes
- $5,871/yr
- Listed By
- TEAM PANAG REAL ESTATE INC.
- Listed On
- September 12, 2026
Features & Extras
Extras
All appliances, ELFs, Window coverings (Non staging curtains).
Room Measurements
| Room | Level | Size | Features |
|---|---|---|---|
| Living | Main | 3.8 × 5.46 m | Laminate, Combined W/Dining |
| Dining | Main | 3.8 × 5.46 m | Laminate, Pot Lights |
| Family | Main | 2.63 × 3.75 m | Ceramic Floor, Combined W/Kitchen |
| Kitchen | Main | 4.31 × 3.05 m | Ceramic Floor, Quartz Counter |
| Primary | 2nd | 3.94 × 4.2 m | Laminate, 5 Pc Ensuite |
| 2nd Br | 2nd | 3.4 × 4.03 m | Laminate |
| 3rd Br | 3rd | 2.95 × 3.96 m | Laminate |
| 4th Br | Bsmt | 2.96 × 3.36 m | Laminate |
| Kitchen | Bsmt | 2.89 × 3.61 m | Ceramic Floor |
| Great Rm | Bsmt | 3.38 × 4.09 m | Ceramic Floor |
Request information
A REMAX Hallmark® representative will follow up with you.