
820 Manitoba St
Bracebridge, Ontario

Beds
3
Baths
2
Sqft
2,000
Type
Detached
About this Property
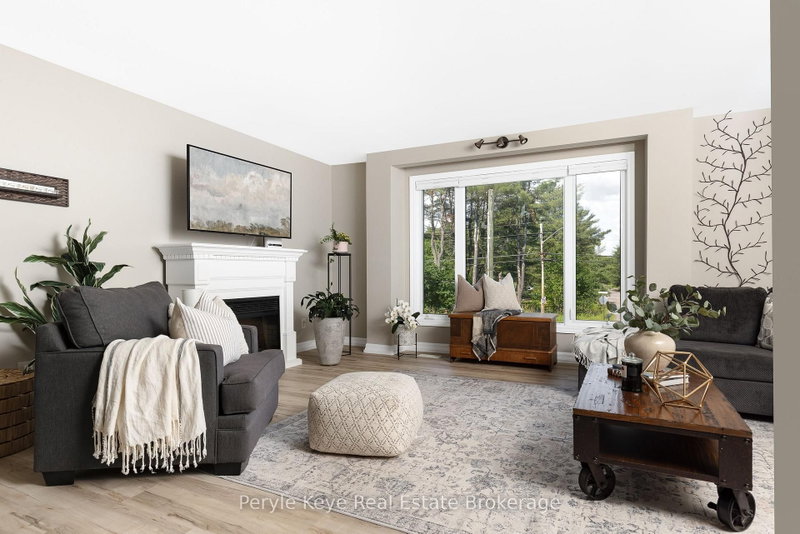
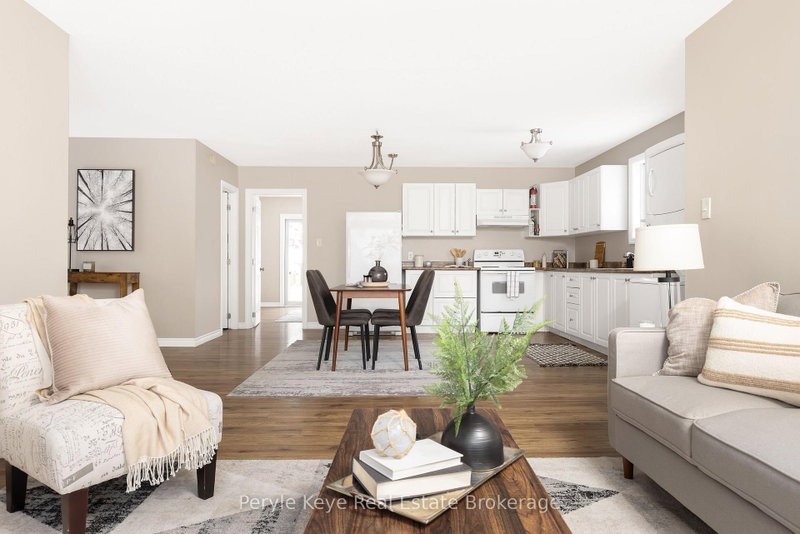
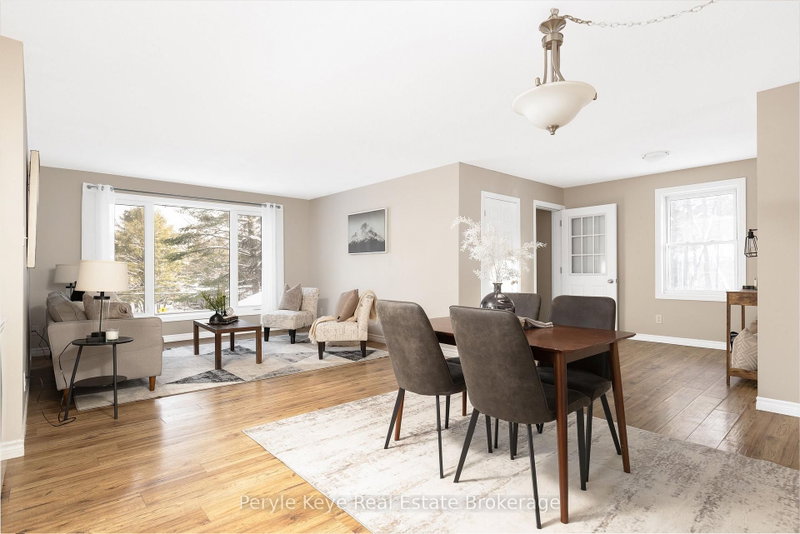
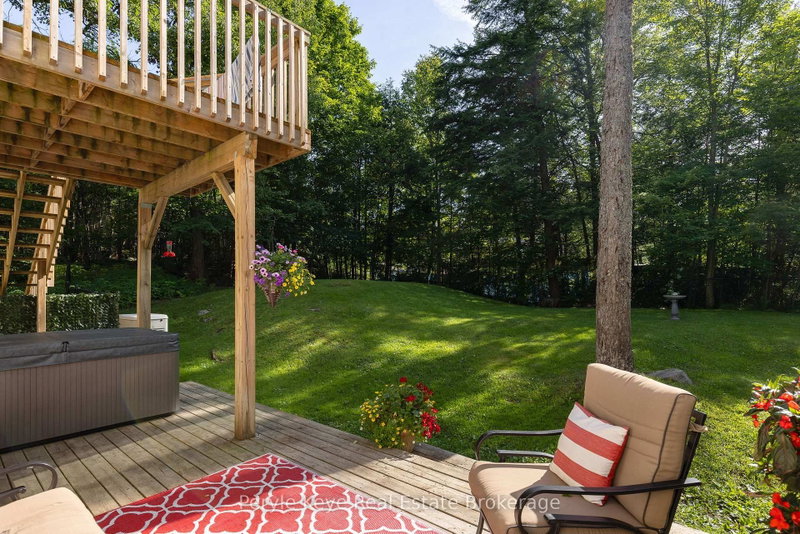
Two Homes in One. Endless Possibilities. Welcome to the kind of flexibility that moves w/ you! This isn't a typical 4-bedroom, 2-bathroom residence it's an incredible opportunity to live, rent, or run a business w/ complete flexibility. Whether you're an investor, entrepreneur, multi-generational family, or someone who just wants space that works harder for your life, this address delivers. One of the many standout features is that the entire second floor is a fully functioning living space w/ a open-concept kitchen, dining, & living area, private laundry, full bathroom, plus a bedroom w/ its own balcony. With both an an exterior entrance & the ability to reconnect internally, its flexible living at its best. The main floor offers 3 additional bedrooms, a very spacious layout & multiple recent upgrades! A bright, modern kitchen, main floor laundry, & a layout that offers both flow & function. One of the bedrooms is currently used as a business space perfectly positioned at the side of the home w/ convenience & privacy if you're thinking live/work. The spacious main floor primary suite opens onto a private back deck an inviting outdoor escape w/ direct access to the hot tub & a beautifully landscaped yard, all beneath a canopy of mature trees & coveted privacy. Tucked at the back of the property, a quiet forest path invites peaceful morning walks or spontaneous mini hikes your own slice of Muskoka woodland, right at home. A full unfinished lower level offers even more room to grow. Outside, you'll find two separately fenced areas ideal for pets, play, or added seclusion. Incredible visibility for a home based business, ample parking already in place, & opportunity to explore adding a garage. A full-house automatic Generac brings peace of mind. All of this just 3km from downtown Bracebridge, where vibrant cafés, boutique shops, scenic trails, and a strong sense of community offer the perfect balance between peaceful living and connected convenience.
Listing Details
- MLS #
- X13690194
- Board
- PROPTX
- Market
- ontario
- Property Type
- Detached
- Style
- 1 1/2 Storey
- Garage
- None
- Parking Spaces
- 8
- Basement
- Unfinished, Full
- Heating
- Forced Air
- Cooling
- None
- Pool
- None
- Lot Size
- 310.05 × 175.31 ft
- Annual Taxes
- $3,221/yr
- Listed By
- Peryle Keye Real Estate Brokerage
- Listed On
- August 19, 2026
Features & Extras
Extras
Living room custom made blinds, primary room curtains, fridge, stove, washer & dryer. (Main Floor) Fridge, stove, washer & dryer (Suite)
Room Measurements
| Room | Level | Size | Features |
|---|---|---|---|
| Living | Main | 5.44 × 4.0 m | |
| Kitchen | Main | 3.76 × 2.32 m | |
| Bathroom | Main | 2.65 × 2.22 m | 4 Pc Bath |
| Den | Main | 2.8 × 3.42 m | |
| Br | Main | 3.74 × 3.62 m | |
| Dining | Main | 3.74 × 3.18 m | |
| Foyer | Main | 1.84 × 3.14 m | |
| Laundry | Main | 2.16 × 2.42 m | |
| Primary | Main | 3.75 × 3.63 m | |
| Living | 2nd | 3.92 × 3.63 m | |
| Kitchen | 2nd | 3.81 × 4.44 m | |
| Br | 2nd | 4.9 × 3.53 m | |
| Bathroom | 2nd | 2.4 × 2.21 m | 4 Pc Bath |
| Rec | Lower | 7.32 × 7.72 m | |
| Other | Lower | 3.59 × 4.23 m | |
| Utility | Lower | 3.55 × 4.27 m |
Request information
A REMAX Hallmark® representative will follow up with you.