
821 Wilton Cres
Woodstock, Ontario



Beds
4
Baths
1
Sqft
1,100
Type
Detached
About this Property
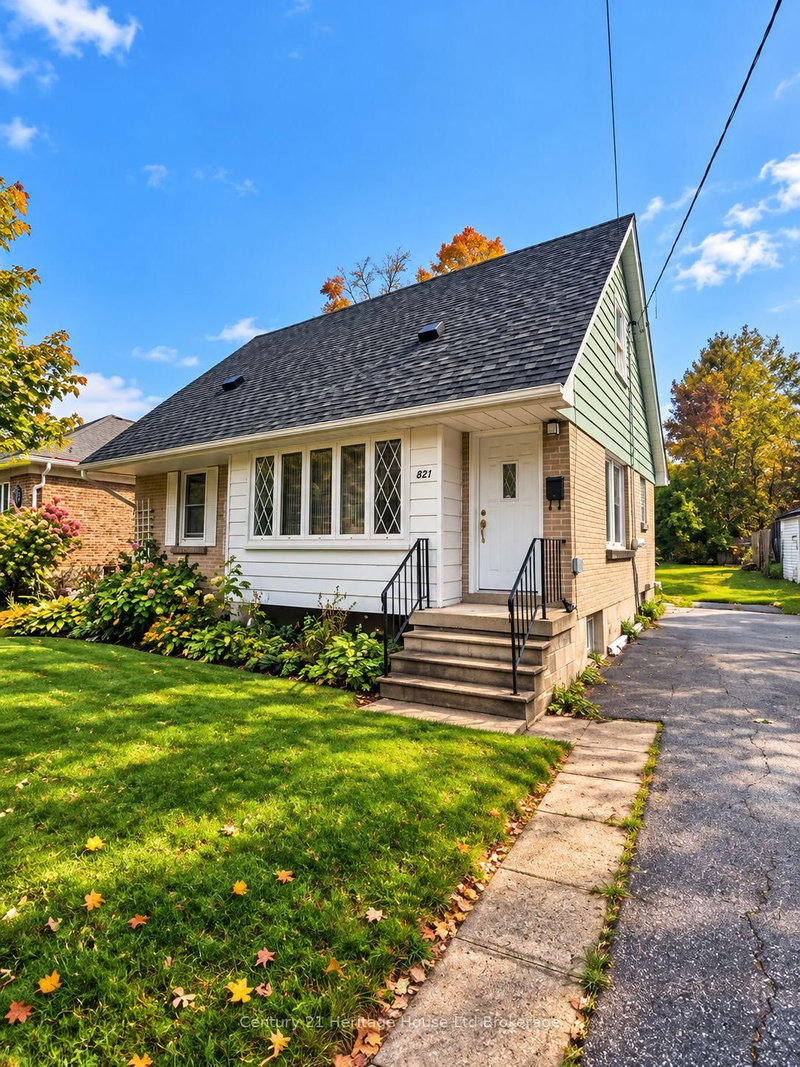
Welcome to 821 Wilton Cres this 4-bedroom home, nestled in a quiet, mature neighbourhood in north-central Woodstock! Situated on a spacious 50 x 130 ft lot. This inviting property offers the perfect combination of comfort, character, and outdoor living. Surrounded by mature trees the backyard provides a opportunity to create a private setting to relax or entertain. Enjoy the generous 12 x 16 ft deck, and ample parking. Inside, you'll find a bright and welcoming interior filled with natural light, updated vinyl flooring neutral finishes, updated kitchen cabinets, and four bedrooms offering plenty of room for growing families. The partly finished lower level provides even more functional living space, featuring a spacious family room, dedicated laundry area, and plenty of storage. Conveniently located close to schools, parks, churches, and everyday amenities, this home offers an excellent opportunity to settle into one of Woodstock's established neighbourhoods.
Listing Details
- MLS #
- X14031522
- Board
- PROPTX
- Market
- ontario
- Property Type
- Detached
- Style
- 1 1/2 Storey
- Year Built
- 51-99
- Garage
- None
- Parking Spaces
- 3
- Basement
- Part Fin
- Heating
- Forced Air
- Cooling
- Central Air
- Pool
- None
- Lot Size
- 50 × 130 ft
- Annual Taxes
- $3,605/yr
- Listed By (Primary)
- Century 21 Heritage House Ltd Brokerage
- Co-Listed By
- TEAM GLASSER REAL ESTATE BROKERAGE INC.
- Listed On
- October 14, 2026
Features & Extras
Extras
Stove, Dishwasher Fridge Washer & Dryer AS IS
Room Measurements
| Room | Level | Size | Features |
|---|---|---|---|
| Kitchen | Main | 3.05 × 4.39 m | |
| Living | Main | 4.57 × 4.6 m | |
| Br | Main | 2.53 × 3.93 m | |
| Bathroom | Main | 2.13 × 1.52 m | 4 Pc Bath |
| 2nd Br | Main | 2.74 × 3.32 m | |
| 3rd Br | 2nd | 3.66 × 4.27 m | |
| 4th Br | 2nd | 3.66 × 2.35 m | |
| Family | Bsmt | 3.96 × 8.84 m | |
| Utility | Bsmt | 3.05 × 8.84 m |
Request information
A REMAX Hallmark® representative will follow up with you.