
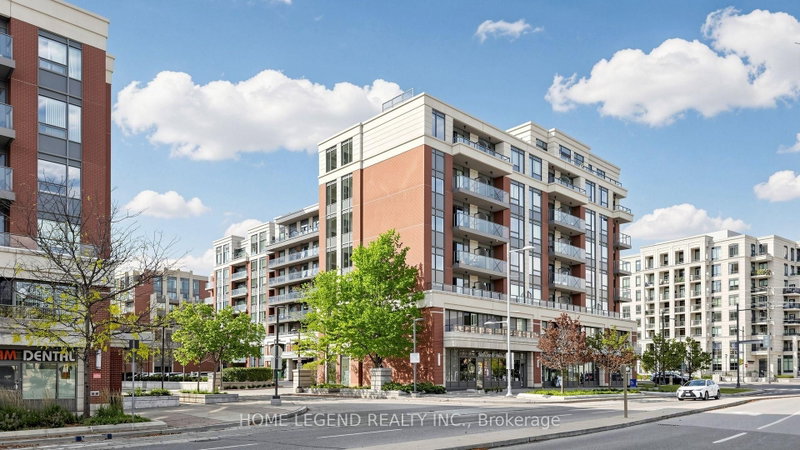
8228 Birchmount Rd
Markham, Ontario


Beds
2
Baths
2
Sqft
700
Type
Condo Apt
About this Property
Rare Ground Floor Gem In Prime Downtown Markham! Exceptional Living At Hwy 7 & Birchmount. Features Private Direct Ground-Floor Entrance Through A Fenced Patio-Walk Right Into Your Home! Freshly Painted Throughout, Bright & Spacious Open-Concept Layout With 9Ft Ceilings & Large Windows. Premium Oversized Parking Space Conveniently Located Right Next To The Elevator! Resort-Style Amenities: 24Hr Concierge, Indoor Pool, Gym, Party Room & More. Steps To Viva, Shops, Cineplex, Top-Rated Restaurants & York University Markham Campus. Quick Access To Hwy 404/407. Move-In Ready!
Listing Details
- MLS #
- N14032736
- Board
- PROPTX
- Market
- ontario
- Property Type
- Condo Apt
- Style
- Apartment
- Year Built
- 11-15
- Garage
- Underground
- Garage Spaces
- 1
- Parking Spaces
- 1
- Basement
- None
- Heating
- Forced Air
- Cooling
- Central Air
- Annual Taxes
- $2,579/yr
- Maint. Fee
- $550/mo
- Listed By
- HOME LEGEND REALTY INC.
- Listed On
- October 14, 2026
Features & Extras
Extras
Stainless Steel Fridge, Stainless Steel Stove, Range Hood, Stainless Steel Built-In Dishwasher, Washer, Dryer, All Window Blinds, And All Existing Electrical Light Fixtures.
Room Measurements
| Room | Level | Size | Features |
|---|---|---|---|
| Living | Ground | 3.41 × 5.84 m | Laminate, Laminate, W/O To Yard |
| Dining | Ground | 3.41 × 5.84 m | Laminate, Combined W/Living, Open Concept |
| Kitchen | Ground | 3.41 × 4.53 m | Stainless Steel Appl, Granite Counter, Backsplash |
| Primary | Ground | 3.08 × 4.94 m | Laminate, 4 Pc Ensuite, W/I Closet |
| Den | Ground | 2.42 × 2.78 m | Laminate, Closet |
Request information
A REMAX Hallmark® representative will follow up with you.