
8228 Birchmount Rd
Markham, Ontario



Beds
2
Baths
2
Sqft
600
Type
Condo Apt
About this Property
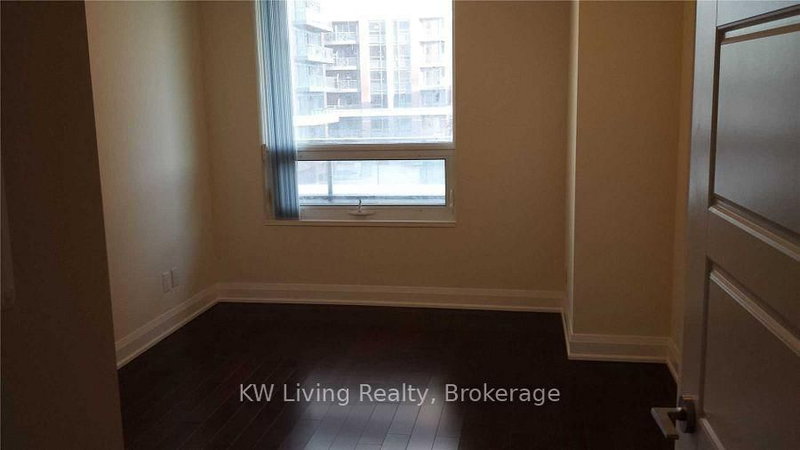
** River Park Condos **traditional 1+den floor plan, high 9' ceilings, 1.5 baths and large bedroom. kitchen with stainless steel appliances integrates well with generous living and dining room, complete with counter-height breakfast bar. Enjoy the sunny unobstructed south-exposure, and a protected balcony sheltered from high winds. Parking and locker included in the rent! Well-located in the hub of Markham's downtown area, around the corner from Hwy 407 and a short drive to 404.(2000 characters)Central Uptown Markham location. Functional, easy-to-furnish Open-concept Restaurants, groceries, shops, parks and lifestyle all at your door step.
Listing Details
- MLS #
- N14087850
- Board
- PROPTX
- Market
- ontario
- Property Type
- Condo Apt
- Style
- Apartment
- Year Built
- 6-10
- Garage
- Underground
- Garage Spaces
- 1
- Parking Spaces
- 1
- Basement
- None
- Heating
- Forced Air
- Cooling
- Central Air
- Listed By
- KW Living Realty
- Listed On
- October 15, 2026
Features & Extras
Extras
Existing S/S Appliances: Fridge, Stove, Dishwasher, Vent hood. Front-loaded StackedWasher/Dryer, Existing Window Coverings and Light Fixtures.
Room Measurements
| Room | Level | Size | Features |
|---|---|---|---|
| Living | Flat | 0.0 × 0.0 m | hardwood floor, Open Concept, W/O To Balcony |
| Dining | Flat | 0.0 × 0.0 m | hardwood floor, Open Concept, Combined W/Living |
| Kitchen | Flat | 0.0 × 0.0 m | Ceramic Floor, Granite Counter, Stainless Steel Appl |
| Primary | Flat | 0.0 × 0.0 m | hardwood floor, Double Closet, 4 Pc Ensuite |
| Den | Flat | 0.0 × 0.0 m | Hardwood Floor |
Request information
A REMAX Hallmark® representative will follow up with you.