
825 Church St
Toronto, Ontario
Beds
3
Baths
2
Sqft
800
Type
Condo Apt
About this Property
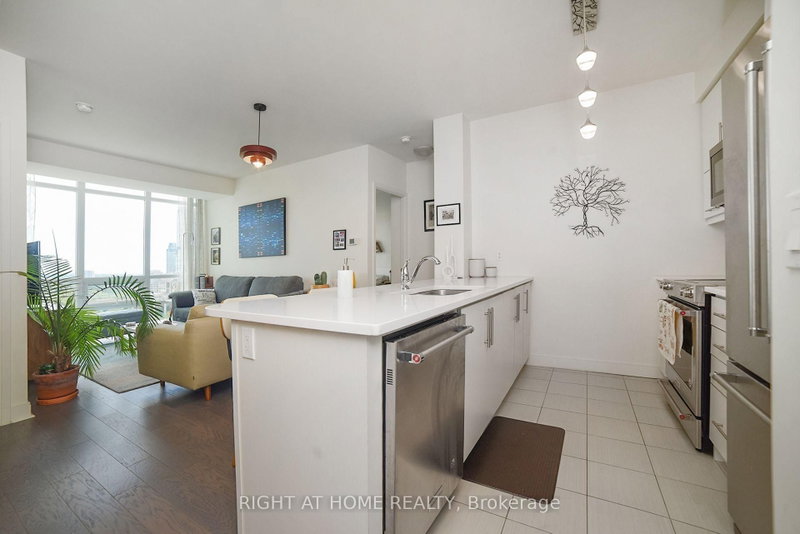
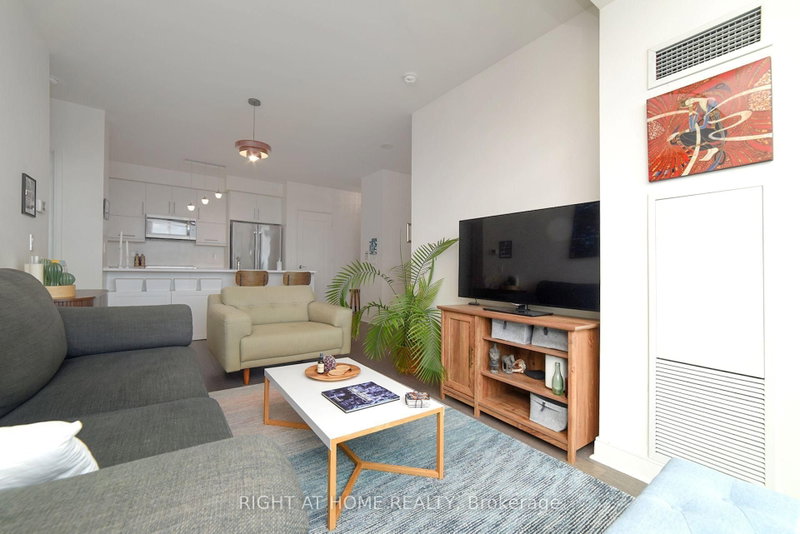
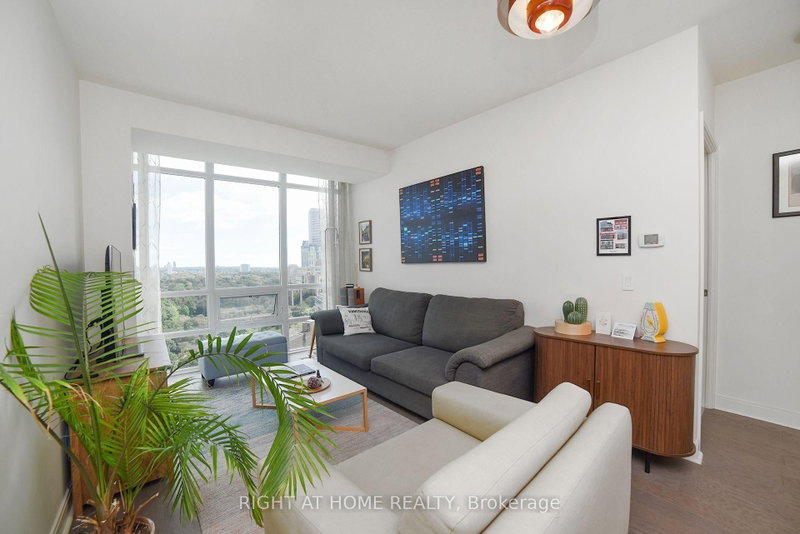
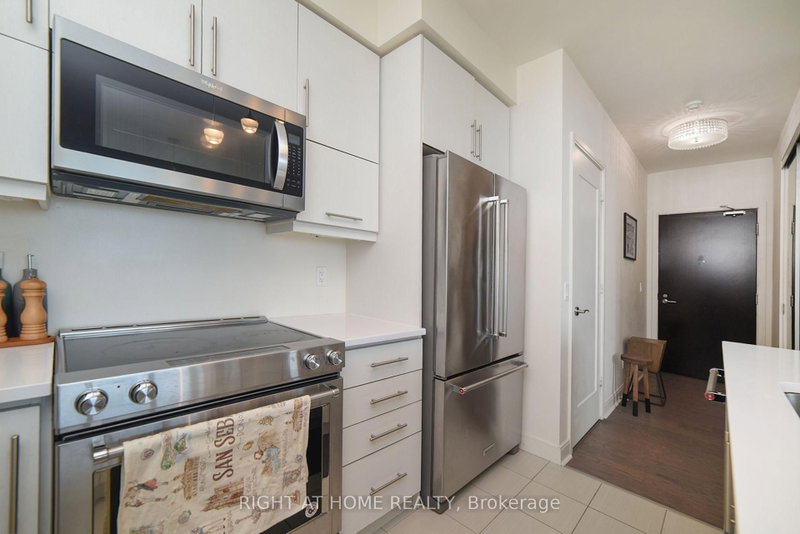
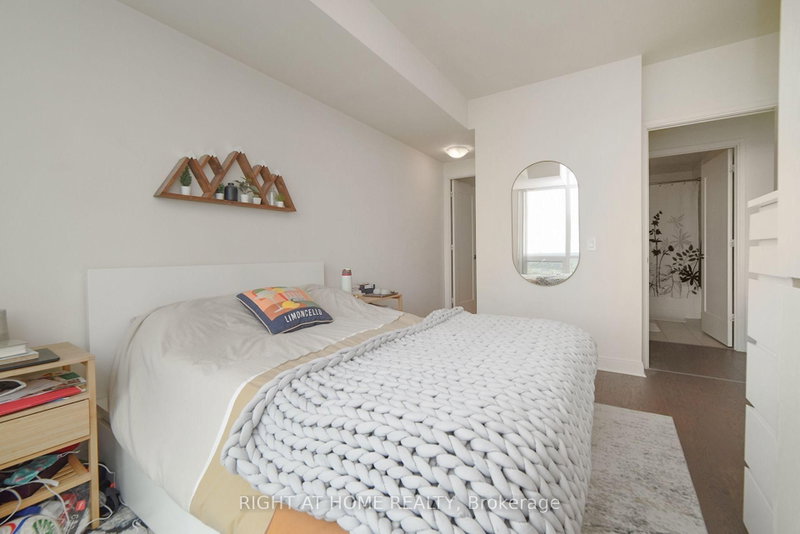
Don't Miss This Exceptional Opportunity!! If you've been waiting for value in Yorkville with real square footage and parking. Experience Luxury Living in the Heart of Rosedale/Yorkville, one of Toronto's most esteemed neighbourhoods! This upgraded 2 Bedroom + Den, Boasts Unobstructed Easterly Views of the forest, with 9ft Ceilings, Floor-To-Ceiling Windows, Engineered Harwood Flooring Throughout and Balcony. Large Chef's Kitchen with full-size stainless steel KitchenAid appliances, Quartz Countertops, and a Breakfast Bar. The Primary Bedroom Features a Large Walk-In Closet and 4 Piece Bath with Soaker Tub. Incredible Building Amenities Including: Library, Billiards Room, Party Room, Conference Room. Theatre, Gym, Indoor Pool, Hot Tub, Sauna, Rooftop Terrace on the 10th floor with BBQ, Guest Suites, Visitor Parking and 24 Hr Security. Unbeatable location, Walking distance to Yorkville and convenient access to two Subway lines. Indulge in the City's Finest Dining and Shopping on the Mink Mile! Elevate your lifestyle and make the Milan Your Home. A premium Large Parking spot and a Storage Locker.
Listing Details
- MLS #
- C13770322
- Board
- PROPTX
- Market
- ontario
- Property Type
- Condo Apt
- Style
- Apartment
- Year Built
- 6-10
- Garage
- Underground
- Garage Spaces
- 1
- Parking Spaces
- 1
- Basement
- None
- Heating
- Forced Air
- Cooling
- Central Air
- Annual Taxes
- $5,346/yr
- Maint. Fee
- $898/mo
- Listed By
- RIGHT AT HOME REALTY
- Listed On
- September 10, 2026
Features & Extras
Extras
All appliances
Room Measurements
| Room | Level | Size | Features |
|---|---|---|---|
| Primary | Main | 3.17 × 4.89 m | hardwood floor, 4 Pc Ensuite, W/I Closet |
| 2nd Br | Main | 2.68 × 3.07 m | hardwood floor, W/O To Balcony, B/I Closet |
| Den | Main | 1.92 × 2.31 m | Hardwood Floor |
| Living | Main | 3.0 × 3.19 m | hardwood floor, Picture Window |
| Dining | Main | 2.38 × 3.0 m | hardwood floor, Combined W/Living |
| Kitchen | Main | 2.36 × 2.79 m | Modern Kitchen, Stainless Steel Appl, Breakfast Bar |
Request information
A REMAX Hallmark® representative will follow up with you.