
825 Southview Dr
Otonabee-South Monaghan, Ontario


Beds
5
Baths
6
Sqft
2,500
Type
Detached
About this Property
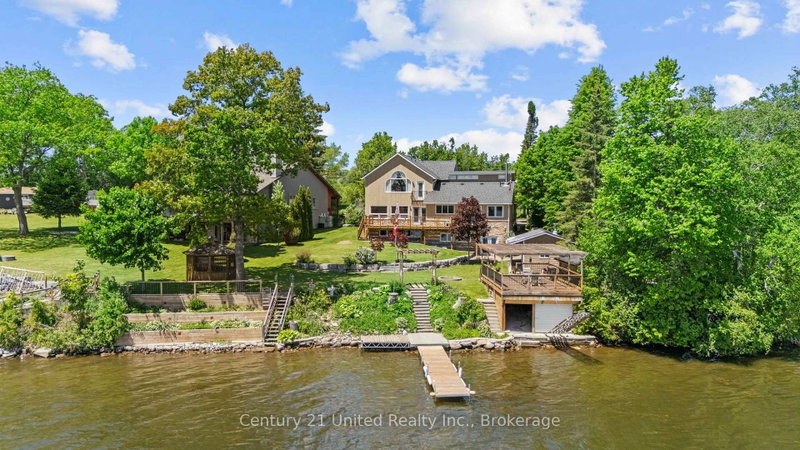
Experience the best of Rice Lake living at this exceptional year-round waterfront retreat. Offering 5 bedrooms, 6 bathrooms, and a fully finished walkout basement, this home is designed for gathering, entertaining, and making lasting memories.The spacious eat-in kitchen with wood stove is the heart of the home, while the main-floor bedroom with ensuite is ideal for guests or multi-generational living. Upstairs, the impressive primary suite features a walk-in closet, propane fireplace, luxurious 5-piece ensuite, and stunning lake views.Outside, enjoy just over 100 feet of waterfront, a marine structure to store your boat with rooftop deck, screened-in gazebo, detached shop/future bunkie, beautifully landscaped grounds, and breathtaking views across Rice Lake. Complete with a double car garage and located just 20 minutes from Peterborough, this is waterfront living at its finest.
Listing Details
- MLS #
- X13229958
- Board
- PROPTX
- Market
- ontario
- Property Type
- Detached
- Style
- 2-Storey
- Garage
- Attached
- Garage Spaces
- 2
- Parking Spaces
- 6
- Basement
- Fin W/O, Full
- Heating
- Forced Air
- Cooling
- Central Air
- Pool
- None
- Lot Size
- 70.14 × 182.1 ft
- Annual Taxes
- $8,074/yr
- Listed By
- Century 21 United Realty Inc.
- Listed On
- June 2, 2026
Features & Extras
Extras
Fridge, Stove, Microwave Range, Dishwasher, Washer, Dryer, Garage Door Opener, Dock
Room Measurements
| Room | Level | Size | Features |
|---|---|---|---|
| Living | Main | 3.96 × 7.42 m | Fireplace, Overlook Water |
| Kitchen | Main | 5.49 × 8.1 m | Eat-In Kitchen, Wood Stove, Overlook Water |
| Den | Main | 3.86 × 6.15 m | |
| 2nd Br | Main | 3.05 × 4.93 m | 3 Pc Ensuite, W/I Closet |
| 3rd Br | Main | 2.57 × 3.23 m | |
| Primary | 2nd | 7.39 × 8.84 m | 5 Pc Ensuite, W/I Closet, Overlook Water |
| 4th Br | 2nd | 2.57 × 3.18 m | |
| 5th Br | 2nd | 2.31 × 3.76 m | |
| Games | Bsmt | 8.31 × 8.33 m | Fireplace |
| Rec | Bsmt | 4.93 × 7.95 m | Walk-Out |
Request information
A REMAX Hallmark® representative will follow up with you.