
8272 Rama Rd
Ramara, Ontario



Beds
4
Baths
2
Sqft
1,500
Type
Detached
About this Property
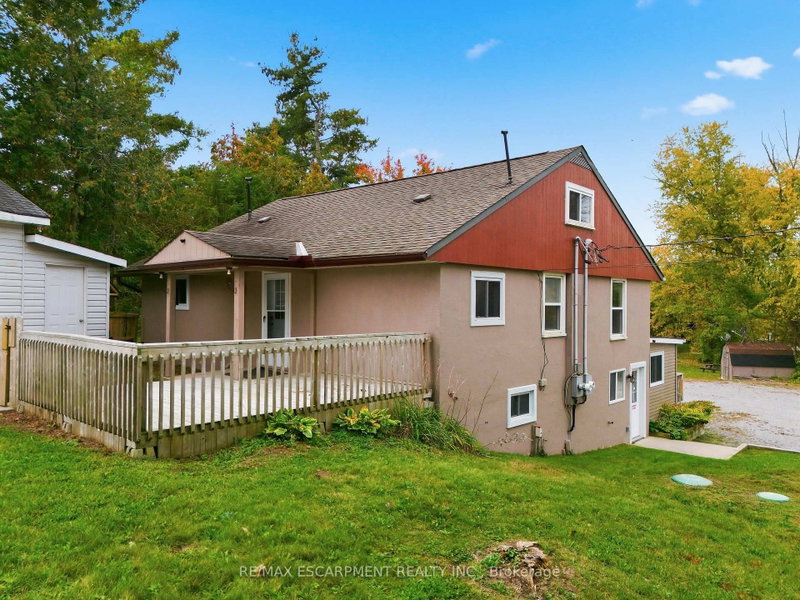
An ideal work-live opportunity located in Washago on a high traffic road with waterfront access to Lake Couchiching and Trent Severn Waterway. This property combines a fully equipped veterinary clinic with a separate two-storey residential home above, offering the convenience of living where you work or the flexibility to generate additional rental income from the residence. The current owner was a vet who has now retired. The veterinary clinic features a welcoming waiting area and front office, an exam room with independent heating, a window and sink, and a dedicated workspace for the manager or head technician. A second exam room offers a private entrance. The surgery room is equipped with oxygen and exhaust hookups, while the triage area includes a sink, dental rough-in, oxygen and plumbing hookups, kennels, a bathtub and laundry rough-ins for a front-loading washer and dryer. Additional facilities include a dedicated X-ray room with separate electrical service and an oxygen hookup, three spacious 3' x 5' kennels, and a two-piece bathroom. The utility room is equipped with two hot water tanks, a new cold water tank, a new water pump and a water filtration system with UV treatment. The residential home above the clinic is separately metered, with an updated electrical panel featuring breakers. The property also benefits from an approximately 10-year-old septic system with an alarm to alert owners in the event of pump failure, as well as a rough-in for a backup generator.
Listing Details
- MLS #
- S13857424
- Board
- PROPTX
- Market
- ontario
- Property Type
- Detached
- Style
- 1 1/2 Storey
- Garage
- Detached
- Garage Spaces
- 1
- Parking Spaces
- 21
- Basement
- Finished, Full
- Heating
- Baseboard
- Cooling
- None
- Pool
- None
- Lot Size
- 84 × 245.34 ft
- Annual Taxes
- $3,096/yr
- Listed By
- REMAX ESCARPMENT REALTY INC.
- Listed On
- October 2, 2026
Features & Extras
Extras
Refrigerator, Stove, Dishwasher, Washer, Dryer
Room Measurements
| Room | Level | Size |
|---|---|---|
| Foyer | Main | 5.1 × 1.2 m |
| Kitchen | Main | 2.5 × 3.7 m |
| Dining | Main | 2.5 × 3.7 m |
| Living | Main | 4.3 × 5.6 m |
| Primary | Main | 4.3 × 3.7 m |
| 2nd Br | Main | 2.8 × 3.7 m |
| Laundry | Main | 2.8 × 3.7 m |
| Laundry | Main | 2.1 × 2.9 m |
| 3rd Br | 2nd | 3.6 × 5.1 m |
| 4th Br | 2nd | 3.6 × 4.6 m |
Request information
A REMAX Hallmark® representative will follow up with you.