
828 Taggart Cres
Oshawa, Ontario



Beds
3
Baths
3
Sqft
1,500
Type
Detached
About this Property
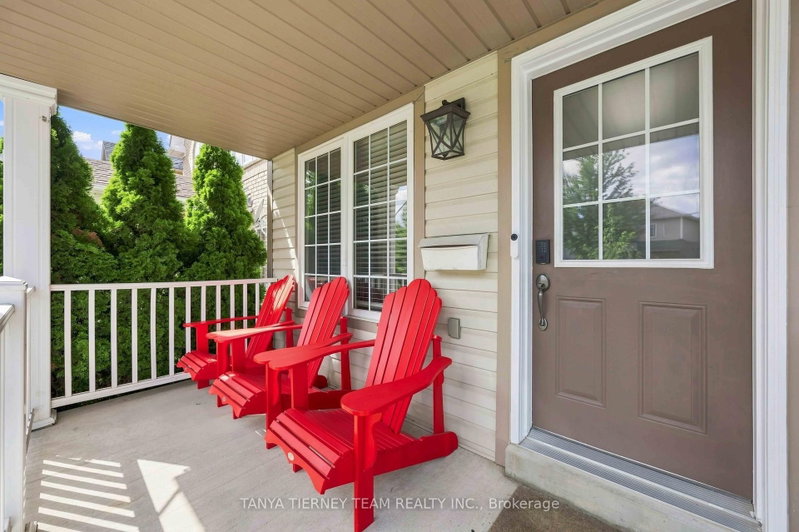
Immaculate 3-bedroom, 3-bath family home nestled on a beautifully manicured lot in the highly sought after Pinecrest community! Inviting curb appeal welcomes you with a charming front porch - the perfect spot to enjoy your morning coffee! Step inside to a bright, sun-filled open concept main floor featuring an elegant formal dining room ideal for entertaining. The family sized kitchen boasts a custom backsplash, centre island with breakfast bar, and spacious breakfast area with sliding glass walkout to the entertainer's deck, landscaped gardens, storage shed and plenty of room for children to play. Upstairs offers the convenience of second floor laundry and 3 generous bedrooms, including a spacious primary retreat complete with walk-in closet, built-in vanity desk and spa-like 4-piece ensuite featuring a relaxing corner jetted soaker tub. Ideally located just steps from parks, schools, grocery stores, shopping and transit, with easy access to Highway 407 for commuters. A beautifully maintained home in a fantastic family friendly neighbourhood!
Listing Details
- MLS #
- E13850098
- Board
- PROPTX
- Market
- ontario
- Property Type
- Detached
- Style
- 2-Storey
- Year Built
- 16-30
- Garage
- Built-In
- Garage Spaces
- 1
- Parking Spaces
- 3
- Basement
- Unfinished, Full
- Heating
- Forced Air
- Cooling
- Central Air
- Pool
- None
- Lot Size
- 29.53 × 104.99 ft
- Annual Taxes
- $5,923/yr
- Listed By
- TANYA TIERNEY TEAM REALTY INC.
- Listed On
- October 1, 2026
Features & Extras
Extras
All appliances, window coverings, electric light fixtures, wifi garage door opener & remotes, central vacuum & related equipment, owned hot water tank. UPDATES - Roof 2024, Maytag washer & dryer 2025, garden shed 2026, garage door & rails, deck in backyard, ensuite reno, kitchen backsplash.
Room Measurements
| Room | Level | Size |
|---|---|---|
| Br | 2nd | 3.4 × 3.78 m |
| Living | Ground | 2.42 × 4.11 m |
| Laundry | 2nd | 1.8 × 2.55 m |
| Br | 2nd | 2.86 × 3.9 m |
| Kitchen | Ground | 2.7 × 3.25 m |
| Family | Ground | 2.92 × 4.39 m |
| Primary | 2nd | 4.04 × 4.13 m |
| Dining | Ground | 2.61 × 2.7 m |
Request information
A REMAX Hallmark® representative will follow up with you.