
Back to Listings
$3,400
83 Christine Elliott Ave
Whitby, Ontario
1 / 18


+13
Beds
4
Baths
3
Sqft
2,000
Type
Detached
About this Property
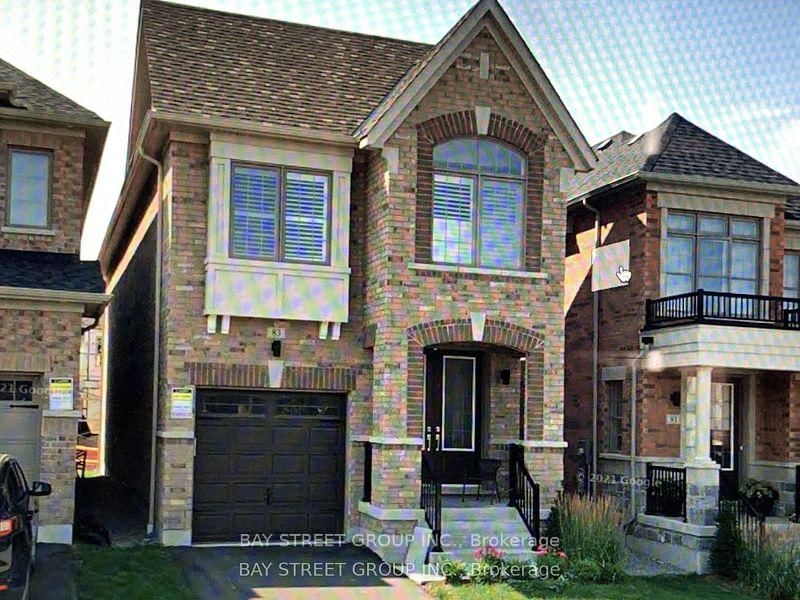
4Br Detached Home In A Great Neighbourhood! This Home Is About 2200 Sq Ft, Spacious With A Functional Layout! Close To All Amenities Including Shopping, Parks, & Restaurants And Much More! Close To Hwy 412 With Access To 407 & 401! Very Convenient Location . Tenant Pays All utility and Hot water tank rental.
Listing Details
- MLS #
- E13730056
- Board
- PROPTX
- Market
- ontario
- Property Type
- Detached
- Style
- 2-Storey
- Garage
- Built-In
- Garage Spaces
- 1
- Parking Spaces
- 2
- Basement
- Unfinished
- Heating
- Forced Air
- Cooling
- Central Air
- Pool
- None
- Listed By
- BAY STREET GROUP INC.
- Listed On
- September 1, 2026
Room Measurements
| Room | Level | Size | Features |
|---|---|---|---|
| Family | Flat | 3.5 × 5.5 m | Window, W/O To Balcony, hardwood floor |
| Kitchen | Flat | 2.8 × 3.0 m | Backsplash, Ceramic Floor, Stainless Steel Appl |
| Breakfast | Flat | 2.7 × 3.0 m | Window, Ceramic Floor |
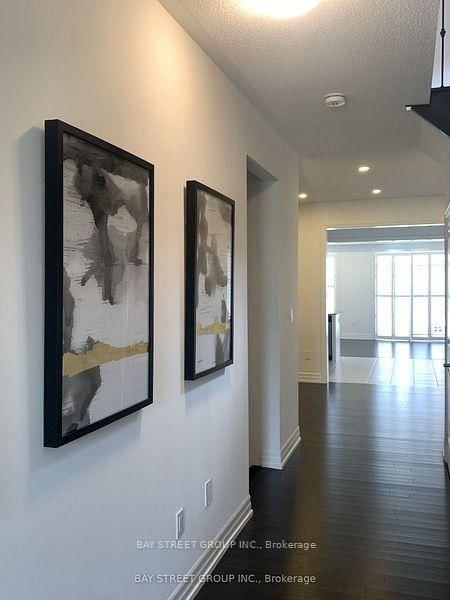
| Living | Flat | 3.18 × 5.5 m | hardwood floor, Pot Lights |
| Primary | 2nd | 3.3 × 5.16 m | Broadloom, 5 Pc Ensuite, W/I Closet |
| 2nd Br | 2nd | 2.7 × 3.66 m | Broadloom, Window |
| 3rd Br | 2nd | 2.65 × 4.0 m | Broadloom, Window |
| 4th Br | 2nd | 2.65 × 4.22 m | Closet, Broadloom, Window |
Request information
A REMAX Hallmark® representative will follow up with you.