
83 Westfield Cres
Hamilton, Ontario


Beds
3
Baths
3
Sqft
1,500
Type
Semi-Detached
About this Property
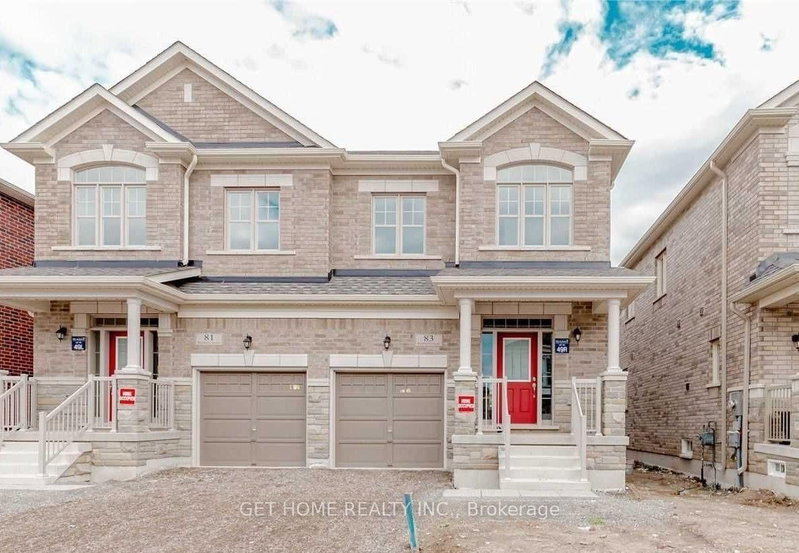
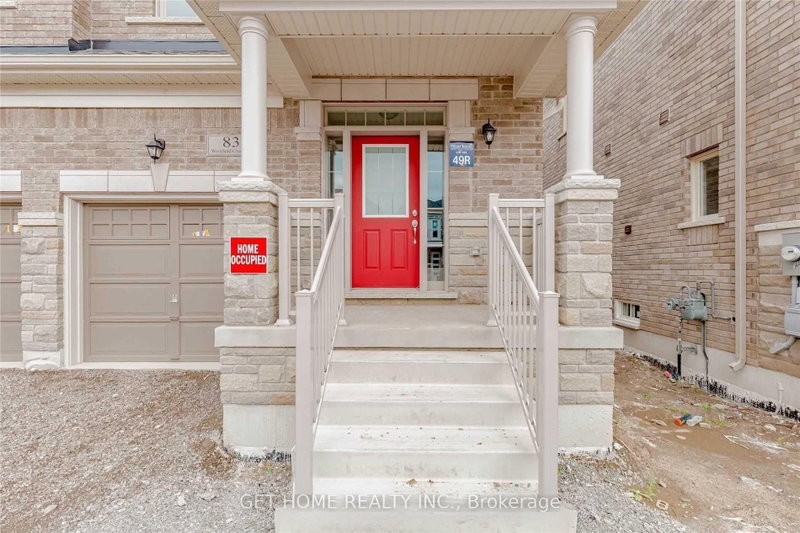
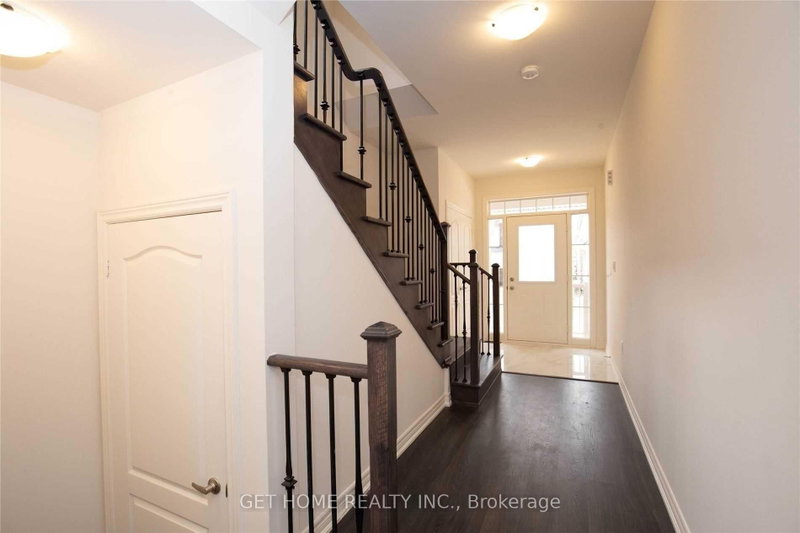
Welcome to this beautiful **3-bedroom, 2.5-bath semi-detached home in desirable Waterdown**. Featuring a bright open-concept layout, the spacious living room is highlighted by a stylish mounted fireplace, while the modern kitchen offers **brand-new stainless steel appliances** and convenient inside access to the garage. Upstairs, the primary bedroom includes a **4-piece ensuite and walk-in closet**, complemented by two additional generously sized bedrooms and convenient second-floor laundry. With **no sidewalk**, ample driveway space, and a family-friendly location close to shopping, GO stations, major highways, and McMaster University, this home offers an excellent combination of comfort, convenience, and location."Listing photos were previously taken".
Listing Details
- MLS #
- X13704602
- Board
- PROPTX
- Market
- ontario
- Property Type
- Semi-Detached
- Style
- 2-Storey
- Year Built
- 0-5
- Garage
- Attached
- Garage Spaces
- 1
- Parking Spaces
- 2
- Basement
- Unfinished
- Heating
- Forced Air
- Cooling
- Central Air
- Pool
- None
- Lot Size
- 24.61 × 90.28 ft
- Annual Taxes
- $6,067/yr
- Listed By
- GET HOME REALTY INC.
- Listed On
- August 22, 2026
Features & Extras
Extras
Stainless Steel Appliances, Fridge, Stove, Built In Dishwasher, Range Hood, Washer, Dryer, Electric Fireplace.
Room Measurements
| Room | Level | Size |
|---|---|---|
| Primary | 2nd | 3.96 × 4.27 m |
| Great Rm | Main | 3.04 × 5.82 m |
| Breakfast | Main | 2.62 × 2.77 m |
| 2nd Br | 2nd | 2.92 × 3.66 m |
| Laundry | 2nd | 0.0 × 0.0 m |
| Kitchen | Main | 2.62 × 3.16 m |
| 3rd Br | 2nd | 2.87 × 3.05 m |
Request information
A REMAX Hallmark® representative will follow up with you.