
8310 Smylie Rd
Hamilton Township, Ontario



Beds
3
Baths
2
Sqft
1,500
Type
Detached
About this Property
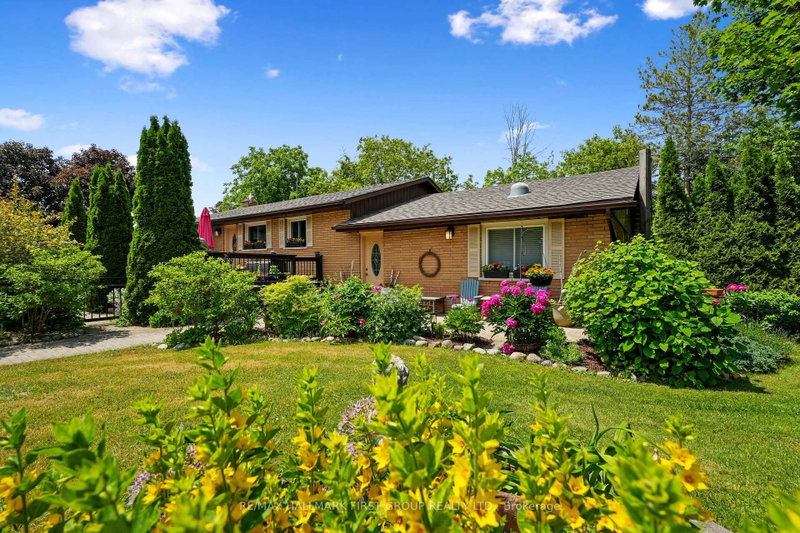
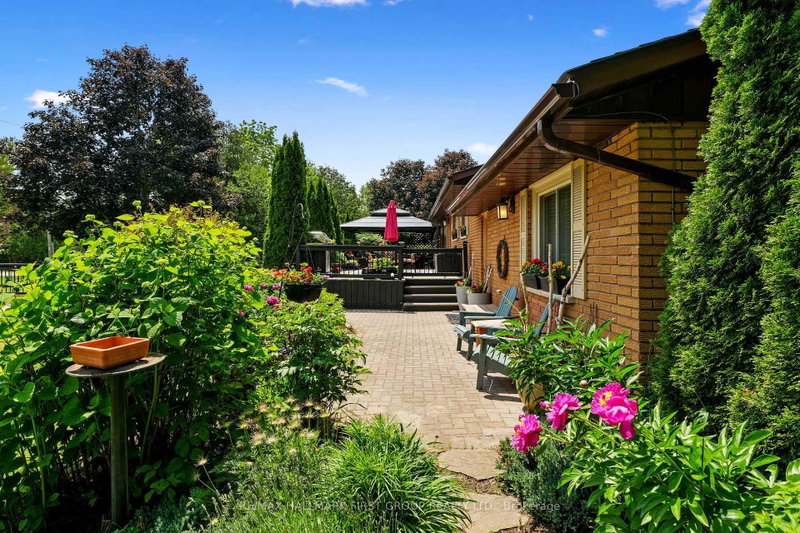
Enjoy the perfect balance of country tranquility and everyday convenience in this meticulously maintained bungalow, ideally situated just moments from Cobourg. Offering a carpet-free layout and thoughtfully designed living spaces. The bright and inviting main living area is filled with natural light from a large front window and enhanced by recessed lighting, creating a warm atmosphere for everyday living. The adjoining dining area offers plenty of space for family dinners, holiday gatherings, and entertaining. The well-appointed kitchen features stainless steel appliances, ample cabinetry, a pantry, and recessed lighting, providing both style and functionality. The updated primary retreat is a true standout, offering a spacious bedroom complete with a fireplace, skylights, and an adjoining dressing or sitting room. The modern ensuite provides a spa-like experience with a freestanding soaker tub and glass shower enclosure. Two additional well-sized bedrooms and a full bathroom complete the main level. The finished lower level expands your living space with a generous rec room featuring a cozy stove-style fireplace, a versatile guest room or home office, and abundant storage options. Step outside to discover a private outdoor oasis designed for relaxation and enjoyment. The expansive deck offers multiple sitting areas and a gazebo for outdoor entertaining, while the fenced section is perfect for four-legged family members. Surrounded by mature trees, meticulously maintained perennial gardens, raised garden beds, and plenty of green space, the property offers a peaceful setting to enjoy throughout the seasons. Combining the benefits of country living with easy access to Cobourg's shops, restaurants, amenities, and just a 5 minutes to Highway 401, this exceptional home delivers comfort, convenience, and pride of ownership both inside and out.
Listing Details
- MLS #
- X13437196
- Board
- PROPTX
- Market
- ontario
- Property Type
- Detached
- Style
- Bungalow
- Garage
- None
- Parking Spaces
- 6
- Basement
- Part Fin
- Heating
- Forced Air
- Cooling
- None
- Pool
- None
- Lot Size
- 165 × 150 ft
- Annual Taxes
- $3,901/yr
- Listed By
- REMAX HALLMARK FIRST GROUP REALTY LTD.
- Listed On
- June 12, 2026
Features & Extras
Extras
Fridge, Stove, Dishwasher, Washer, Dryer, All Window Coverings Except as Noted, All Electrical Light Fixtures, Pergola, 3x Sheds, John Deere Ride-on Mower.
Room Measurements
| Room | Level | Size | Features |
|---|---|---|---|
| Kitchen | Main | 3.23 × 4.66 m | |
| Living | Main | 3.87 × 5.85 m | W/O To Deck |
| Dining | Main | 3.73 × 4.22 m | |
| Primary | Main | 5.01 × 4.51 m | Fireplace, 4 Pc Ensuite, Combined W/Sitting |
| Bathroom | Main | 4.26 × 2.0 m | 4 Pc Ensuite |
| 2nd Br | Main | 2.64 × 3.54 m | |
| 3rd Br | Main | 2.64 × 3.13 m | |
| Bathroom | Main | 1.52 × 2.48 m | 4 Pc Bath |
| Other | Main | 2.49 × 2.98 m | |
| Family | Lower | 3.97 × 6.89 m | Fireplace |
| Utility | Lower | 7.59 × 4.3 m | |
| Other | Lower | 3.53 × 4.65 m | |
| Other | Lower | 5.2 × 1.48 m |

Jacqueline Pennington
REMAX Hallmark®
REMAX HALLMARK FIRST GROUP REALTY LTD.