
832 Bay St
Toronto, Ontario



Beds
3
Baths
2
Sqft
1,000
Type
Condo Apt
About this Property
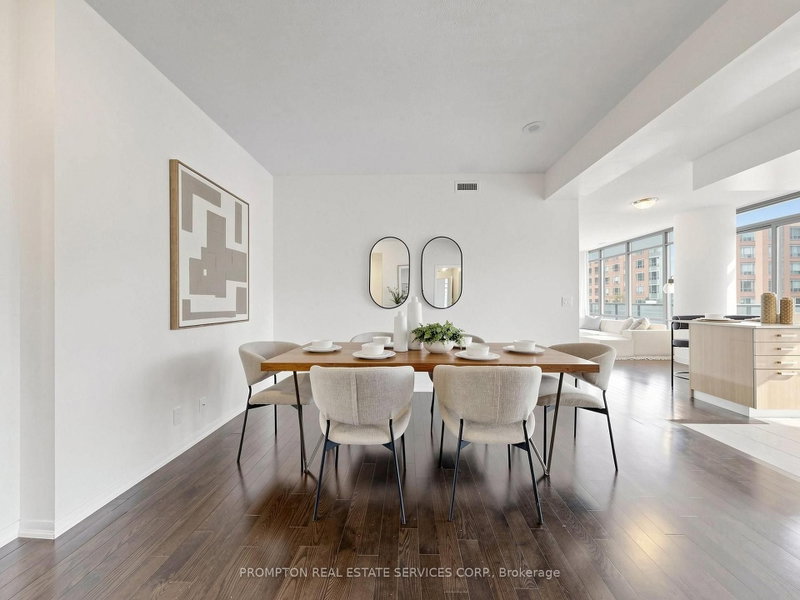
1 Parking Spot and 3 Lockers! Welcome To Burano On Bay Located At Bay St & College St. You will love this rarely Offered luxury 1090 Sq.Ft 2 bedroom + Den & 2 Full washroom corner suite . The Unit Includes: Floor-To-Ceiling Windows With North-East City Views, Versatile Open Concept Ideal For Entertaining, Modern Kitchen With Granite-Top Island And Stainless Steel Appliances. With 2 full bathrooms, a versatile den ideal for working from home, and luxurious finishes throughout, this suite invites both relaxation and productivity. Nestled in the heart of Downtown, you're just steps from U of T, the Financial District, College Park subway, and some of the city's best restaurants and shops. It's not just a home, it's a lifestyle above it all.
Listing Details
- MLS #
- C14105758
- Board
- PROPTX
- Market
- ontario
- Property Type
- Condo Apt
- Style
- Apartment
- Garage
- Underground
- Garage Spaces
- 1
- Parking Spaces
- 1
- Basement
- None
- Heating
- Forced Air
- Cooling
- Central Air
- Annual Taxes
- $5,578/yr
- Maint. Fee
- $960/mo
- Listed By
- PROMPTON REAL ESTATE SERVICES CORP.
- Listed On
- October 22, 2026
Features & Extras
Extras
Fridge, Stove, Hood Fan, Dishwasher, Washer&Dryer, Window Coverings And All Existing Lighting Fixtures
Room Measurements
| Room | Level | Size | Features |
|---|---|---|---|
| Living | Flat | 3.64 × 7.8 m | hardwood floor, Window Flr to Ceil, W/O To Balcony |
| Dining | Flat | 3.64 × 7.8 m | hardwood floor, Open Concept, Combined W/Kitchen |
| Kitchen | Flat | 2.25 × 3.64 m | Stainless Steel Appl, Backsplash, Modern Kitchen |
| Primary | Flat | 3.17 × 3.25 m | hardwood floor, 4 Pc Ensuite, Double Closet |
| 2nd Br | Flat | 2.79 × 3.27 m | hardwood floor, Large Closet, Window Flr to Ceil |
| Den | Flat | 3.07 × 3.17 m | Open Concept, hardwood floor |
Request information
A REMAX Hallmark® representative will follow up with you.