
8323 Kennedy Rd
Markham, Ontario
Beds
2
Baths
1
Sqft
600
Type
Condo Apt
About this Property
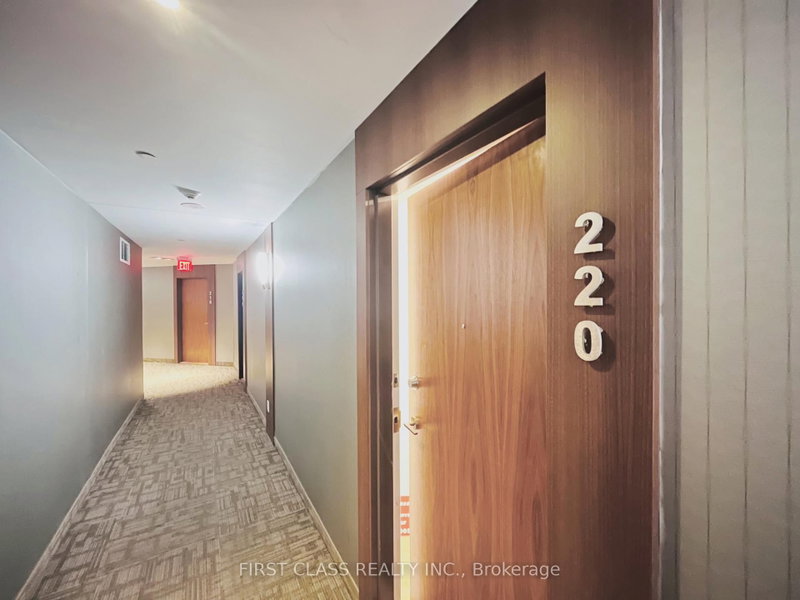
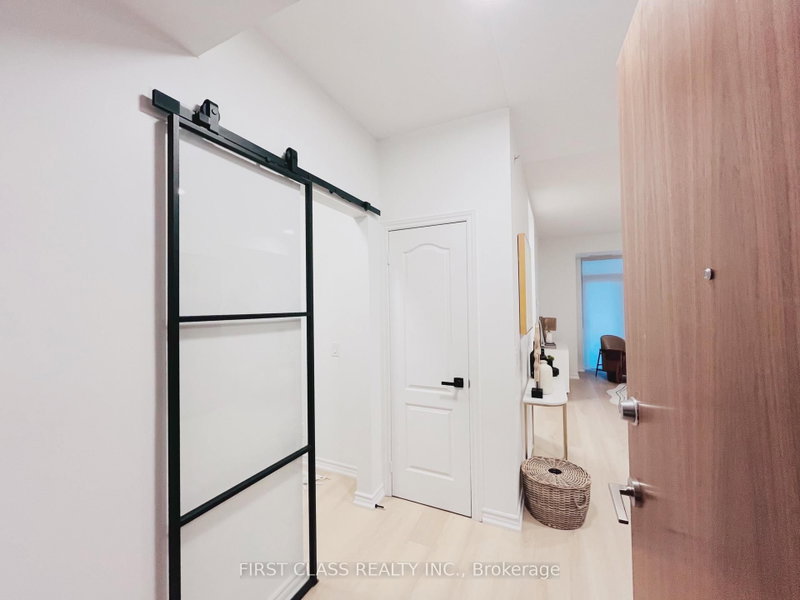
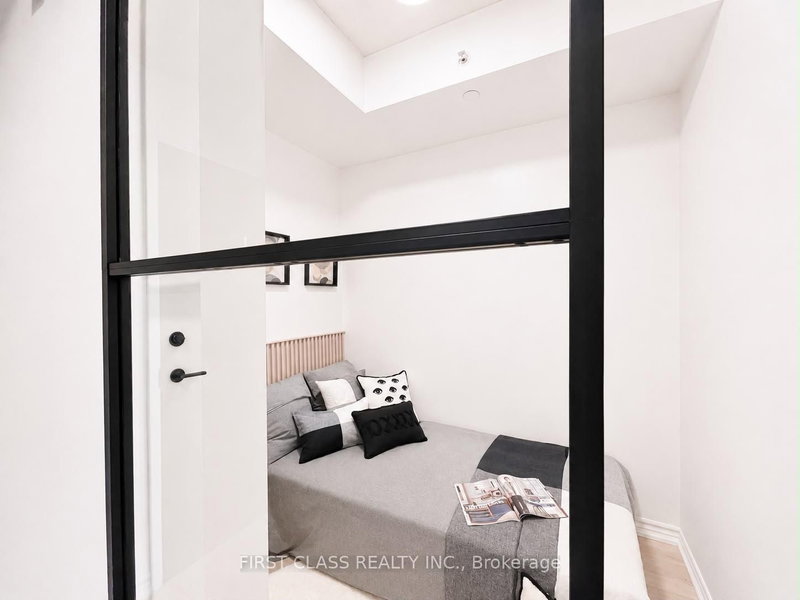
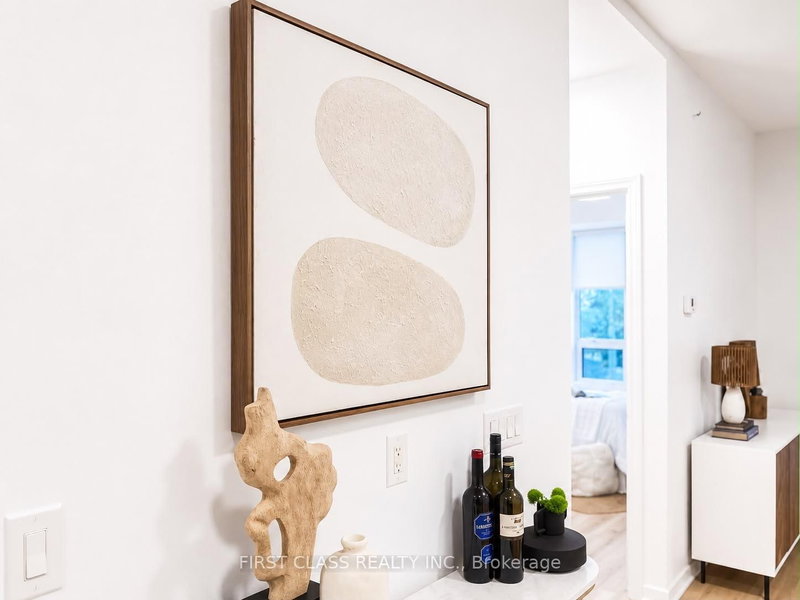
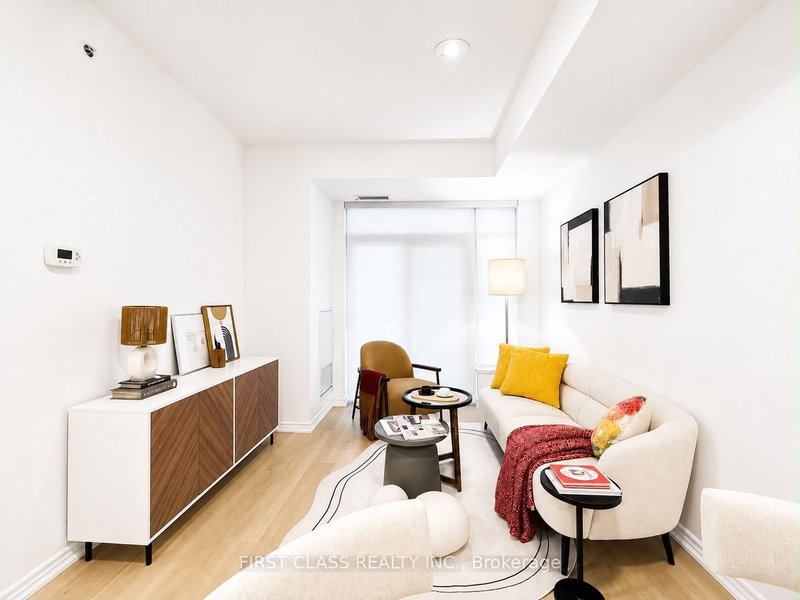
JUST RENOVATED - MOVE-IN READY - The seller invested heavily in renovations so you can move in without lifting a finger. It offers 1 bedroom, a versatile den, 9-foot ceilings, and a Level 2 location with direct indoor access to the mall. The upgrades are impressive and complete. The wide-plank luxury vinyl flooring runs throughout - the extra-wide 8-inch planks give the space a clean, seamless look and make it feel larger. The kitchen is fully renovated with new stainless steel appliances, fresh cabinetry, and under-cabinet lighting that adds a warm glow to the stone countertops and backsplash. The den features new sliding glass French doors, making it easy to use as a guest room, office, or second bedroom. The bathroom has been fully updated with new faucets, toilet, stone vanity top, and modern lighting. Fresh paint and custom window coverings finish off every detail.Living on Level 2 means you have direct indoor access to the mall - perfect for staying out of the weather. The location is also close to Highway 7, 407, Markville Mall, YMCA, York University Markham Campus, transit, and many restaurants. You just move in and enjoy. This one is affordable, upgraded, and ready now. Book your showing today.
Listing Details
- MLS #
- N13706396
- Board
- PROPTX
- Market
- ontario
- Property Type
- Condo Apt
- Style
- Apartment
- Garage
- Underground
- Garage Spaces
- 1
- Parking Spaces
- 1
- Basement
- None
- Heating
- Forced Air
- Cooling
- Central Air
- Annual Taxes
- $2,118/yr
- Maint. Fee
- $502/mo
- Listed By
- FIRST CLASS REALTY INC.
- Listed On
- August 24, 2026
Features & Extras
Extras
Brand New Kitchen Stainless Steel Fridge, Stove, Dishwasher. White Washer & Dryer; All Brand New Window Coverings & All Light Fixtures. 1 Underground Parking Space & 1 Locker Are Included.
Room Measurements
| Room | Level | Size | Features |
|---|---|---|---|
| Living | Flat | 3.05 × 4.83 m | Vinyl Floor, Open Concept, Renovated |
| Dining | Flat | 3.05 × 4.83 m | Vinyl Floor, Open Concept, Renovated |
| Kitchen | Flat | 2.44 × 3.05 m | Vinyl Floor, Stainless Steel Appl, Renovated |
| Primary | Flat | 2.84 × 3.35 m | Vinyl Floor, Large Window, Large Closet |
| Den | Flat | 2.0 × 2.44 m |
Request information
A REMAX Hallmark® representative will follow up with you.