
833180 4th Line Ehs
Mono, Ontario

Beds
3
Baths
4
Sqft
3,000
Type
Detached
About this Property
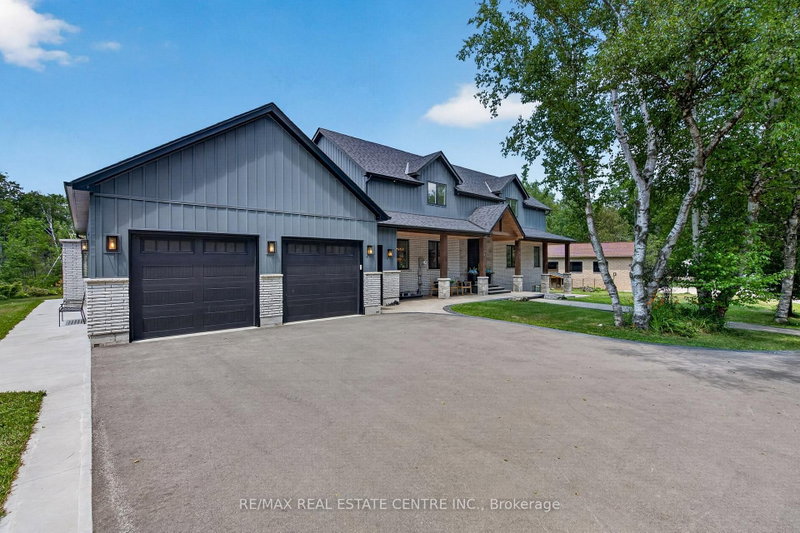
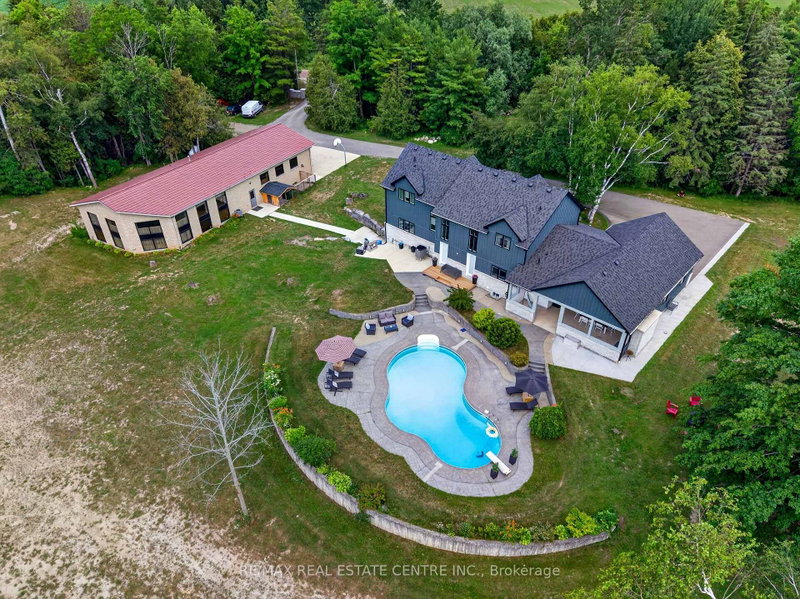
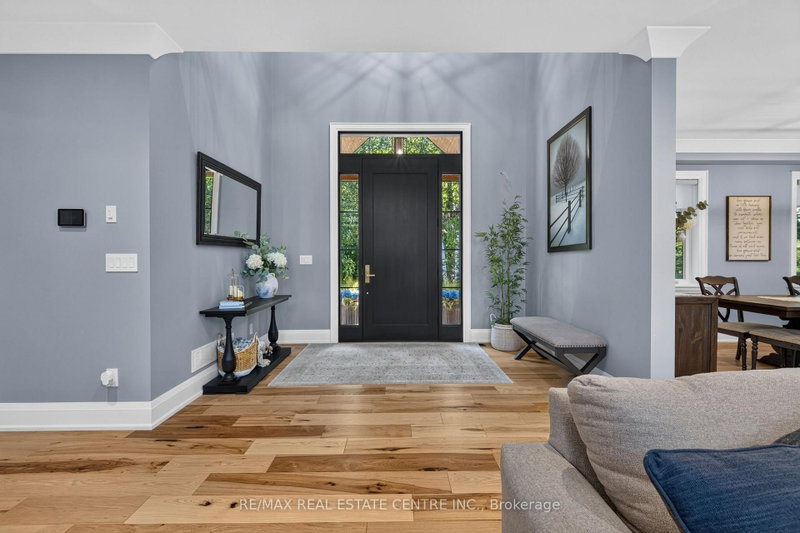
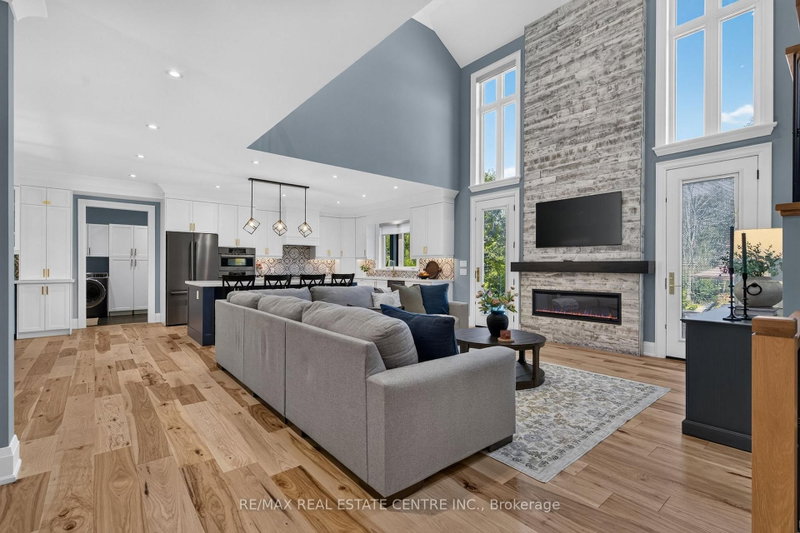
Welcome to this luxury estate on a private 5.63-acre country property! 3 Reasons You Should Buy This Property: 1... Resort-Style Backyard Oasis: Step outside to an unparalleled outdoor retreat featuring a 25' x 50' kidney-shaped saltwater pool, tranquil pond views, elegant stamped concrete and a massive 20' x 32' cabana. 2... Fully Contained 1,700 Sq. Ft. Guest House: Complete with a kitchenette, bedroom, 4pc bath, and a loft with a powder room, this bright separate residence is perfect for extended family, guests, or lucrative rental income. 3... Premium 1,600 Sq. Ft. Heated Workshop: A rare and exceptional asset featuring its own washroom, ideal for business owners, hobbyists, tradespeople, or premium vehicle storage. Again now coming to the Home , The grand foyer invites you into a bright, open-concept great room boasting 9-ft ceilings and a dramatic floor-to-ceiling fireplace. A chef-inspired kitchen features a massive center island, premium appliances, and ample counter space-perfect for entertaining. Engineered hardwood flows throughout, leading to a main-floor primary retreat with a spa-like 5pc ensuite and custom walk-in closet. The upper loft offers 2 generous bedrooms and a second family room, while the finished basement adds an expansive open-concept living area and 3pc bath. This home & property is an absolute MUST-SEE!
Listing Details
- MLS #
- X13731834
- Board
- PROPTX
- Market
- ontario
- Property Type
- Detached
- Style
- Bungaloft
- Garage
- Attached
- Garage Spaces
- 2
- Parking Spaces
- 12
- Basement
- Fin W/O, Sep Entrance
- Heating
- Forced Air
- Cooling
- Central Air
- Pool
- Inground
- Lot Size
- 400 × 617.08 ft
- Annual Taxes
- $12,221/yr
- Listed By
- REMAX REAL ESTATE CENTRE INC.
- Listed On
- September 1, 2026
Features & Extras
Extras
Refrigerator, Gas Stove, B/I Dishwasher, B/I Oven, B/I Microwave, Bar Fridge, Washer & Dryer. 2 Furnaces, One Heat pump , Air Conditioner, Propane Heater in Shop , Pellet Stove in Shop and Propane Tank .
Room Measurements
| Room | Level | Size | Features |
|---|---|---|---|
| Great Rm | Main | 6.18 × 7.01 m | hardwood floor, Open Concept, Pot Lights |
| Kitchen | Main | 4.14 × 6.21 m | hardwood floor, Open Concept, W/O To Deck |
| Dining | Main | 2.37 × 5.82 m | hardwood floor, Open Concept, Pot Lights |
| Primary | Main | 4.86 × 5.16 m | hardwood floor, W/I Closet, 5 Pc Ensuite |
| 2nd Br | Upper | 4.89 × 5.18 m | hardwood floor, W/I Closet, Crown Moulding |
| 3rd Br | Upper | 3.88 × 4.83 m | hardwood floor, Closet, Crown Moulding |
| Family | Upper | 3.62 × 6.07 m | hardwood floor, Open Concept |
| Rec | Bsmt | 3.99 × 15.88 m | Laminate, Fireplace |
| Other | Bsmt | 4.23 × 5.63 m | Laminate |
| Mudroom | Bsmt | 2.95 × 5.82 m | Laminate, Walk-Out |
Request information
A REMAX Hallmark® representative will follow up with you.