
834 Colborne St
London East, Ontario



Beds
4
Baths
2
Sqft
1,500
Type
Detached
About this Property
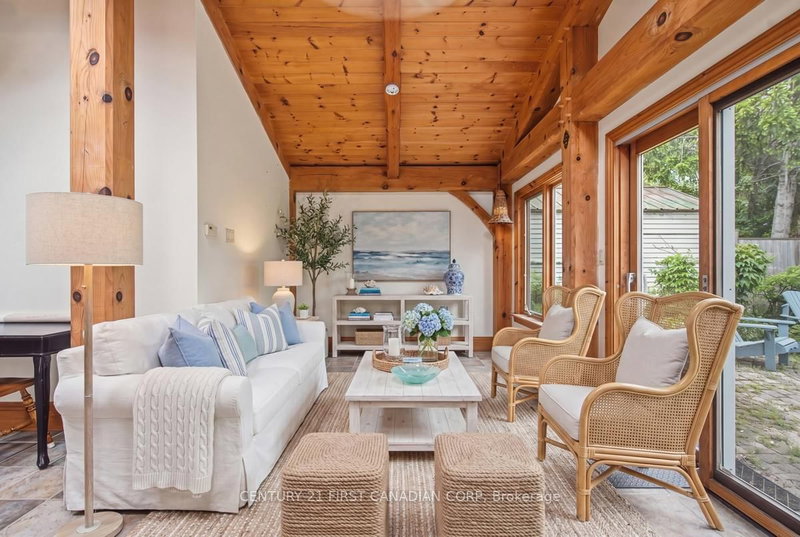
834 Colborne St. is a whole lot of house. At over 1,800 sf this unique property provides an amazing opportunity for growing families, professionals looking to have a home-based business or practice or its R2-2 zoning provides multi-family opportunity. With 4 bedrooms (one main floor) and 2 baths (one main floor) and a stunning 220 sf post and beam great room addition (1999), this home offers a very versatile layout. Plenty of private parking plus easy access to bus routes and bike lanes. Updates include flooring, windows, electrical (1998), HY-GRADE steel roof (2008 & 2011), Ruud high Efficiency furnace (2013), basement insulation, replaced water line to the City water supply and main sewer upgrade (2008) to name a few. Minutes from St. Joseph and University Hospitals, Western U, Old North's dining and shopping and downtown. The large backyard is truly a natural pleasure with its wandering path, pond and raised gardens that lead to the get away 'cabin'. A truly distinctive Old North home just waiting for your vision!
Listing Details
- MLS #
- X14102452
- Board
- PROPTX
- Market
- ontario
- Property Type
- Detached
- Style
- 1 1/2 Storey
- Year Built
- 100+
- Garage
- None
- Parking Spaces
- 4
- Basement
- Unfinished, Part Bsmt
- Heating
- Forced Air
- Cooling
- None
- Pool
- None
- Lot Size
- 41 × 149.29 ft
- Annual Taxes
- $6,183/yr
- Listed By
- CENTURY 21 FIRST CANADIAN CORP
- Listed On
- October 21, 2026
Features & Extras
Extras
Existing fridge, oven (as is), washer, dishwasher, microwave, kitchen island, work bench, room divider in living room, all window coverings
Room Measurements
| Room | Level | Size | Features |
|---|---|---|---|
| Living | Main | 3.43 × 4.22 m | Gas Fireplace, hardwood floor, Stained Glass |
| Foyer | Main | 1.07 × 2.69 m | Stained Glass |
| Dining | Main | 3.3 × 3.61 m | hardwood floor, Stained Glass |
| Br | Main | 2.79 × 3.12 m | Hardwood Floor |
| Kitchen | Main | 3.35 × 3.3 m | Quartz Counter |
| Bathroom | Main | 1.27 × 1.91 m | 3 Pc Bath |
| Laundry | Main | 2.03 × 2.26 m | Irregular Rm |
| Office | Ground | 2.44 × 2.74 m | |
| Family | Ground | 3.35 × 6.71 m | Gas Fireplace, Beamed, Skylight |
| Dining | Ground | 2.74 × 4.27 m | Combined W/Family, Vaulted Ceiling, Skylight |
| Bathroom | 2nd | 2.18 × 3.61 m | 4 Pc Bath |
| Br | 2nd | 3.0 × 3.2 m | Laminate, Skylight |
| Br | 2nd | 3.05 × 3.66 m | Laminate |
| Primary | 2nd | 3.45 × 3.81 m | Laminate |
| Other | 2nd | 1.98 × 2.29 m | Large Closet |
| Other | Bsmt | 3.81 × 6.71 m | Combined W/Workshop, Sump Pump |
| Mudroom | Main | 1.04 × 3.0 m |
Request information
A REMAX Hallmark® representative will follow up with you.