
834 Eastshore Rd
Georgian Bay, Ontario



Beds
3
Baths
1
Sqft
700
Type
Detached
About this Property
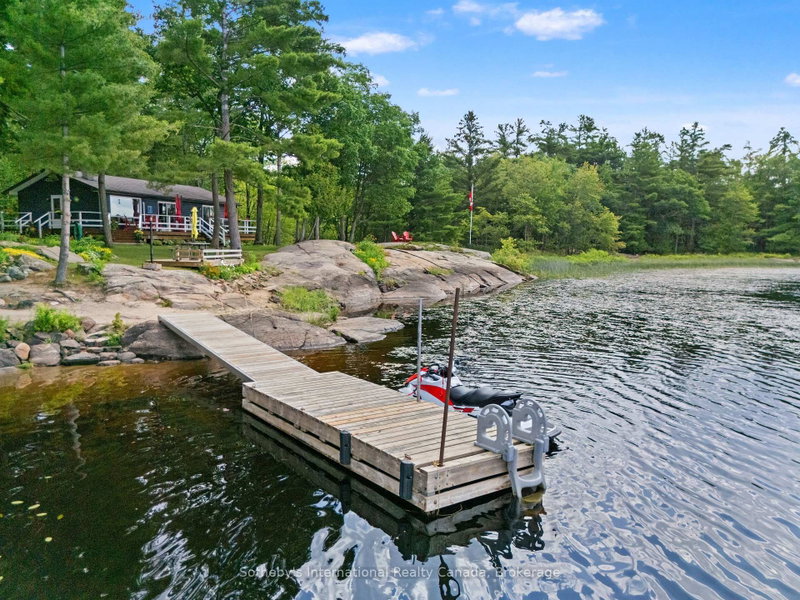
Discover the beauty of Gibson Lake from this exceptional western-exposure property offering 374 feet of pristine waterfront, much of it sandy, with outstanding swimming and water sports right off the large, deep-water dock. The fully renovated, modern cottage features an inviting open-concept kitchen, living, and dining area, all oriented toward panoramic lake views with a walkout to the expansive lakeside deck. The living room includes a stylish electric fireplace, and a heat pump provides efficient heating and air conditioning for comfort throughout the season. There are three bedrooms, including a serene primary suite with its own walkout to the deck and unobstructed lake views. The cottage also includes a 3-piece washroom with a full shower, along with in-cottage laundry for added convenience. A fully integrated auto-start generator ensures uninterrupted power during any hydro outage. Outdoors, the property showcases extensive landscaping with a beautiful blend of natural and perennial gardens. Additional sheds provide ample storage for tools, toys, and seasonal equipment. Currently enjoyed as a three-season cottage, the property can be easily converted to a year-round residence with minimal upgrades. Located on a year-round private road, you'll enjoy quick access to town amenities including shopping, restaurants, and medical services. Gibson Lake is a true four-season playground, ideal for boating, fishing, hiking, ATVing, snow skiing, ice fishing, and snowmobiling. OFSC trails are nearby, and a public boat launch and baseball diamond are just down the lake. With convenient access off Highway 400 and only 1 hour and 40 minutes from the GTA, this is the perfect retreat for families seeking both tranquility and accessibility. A rare opportunity to own a beautifully updated cottage on one of the region's most desirable lakes - ready to enjoy today and full of potential for tomorrow.
Listing Details
- MLS #
- X13542062
- Board
- PROPTX
- Market
- ontario
- Property Type
- Detached
- Style
- Bungalow-Raised
- Year Built
- 31-50
- Garage
- None
- Parking Spaces
- 6
- Basement
- None
- Heating
- Heat Pump
- Cooling
- Wall Unit
- Pool
- None
- Lot Size
- 374 × 298.98 ft
- Annual Taxes
- $3,968/yr
- Listed By
- Sotheby's International Realty Canada
- Listed On
- July 9, 2026
Features & Extras
Extras
All Appliances, All Furniture except the items that are excluded, Dock, Riding Lawn Mower, Push Electric Mower, Utility Trailer & Swing.
Room Measurements
| Room | Level | Size | Features |
|---|---|---|---|
| Kitchen | Main | 2.6924 × 3.048 m | Laminate |
| Living | Main | 3.8862 × 4.2418 m | Laminate, Electric Fireplace |
| Dining | Main | 2.794 × 3.8862 m | Laminate, Walk-Out |
| Primary | Main | 2.7686 × 4.1148 m | Laminate, Walk-Out, Closet |
| 2nd Br | Main | 2.7178 × 3.429 m | Laminate, Closet |
| 3rd Br | Main | 2.7178 × 3.0226 m | Laminate, Closet |
| Bathroom | Main | 2.3114 × 3.0226 m | Laminate, 3 Pc Bath, Combined W/Laundry |
Request information
A REMAX Hallmark® representative will follow up with you.