
84 Barons Ave N
Hamilton, Ontario




Beds
3
Baths
1
Sqft
700
Type
Detached
About this Property
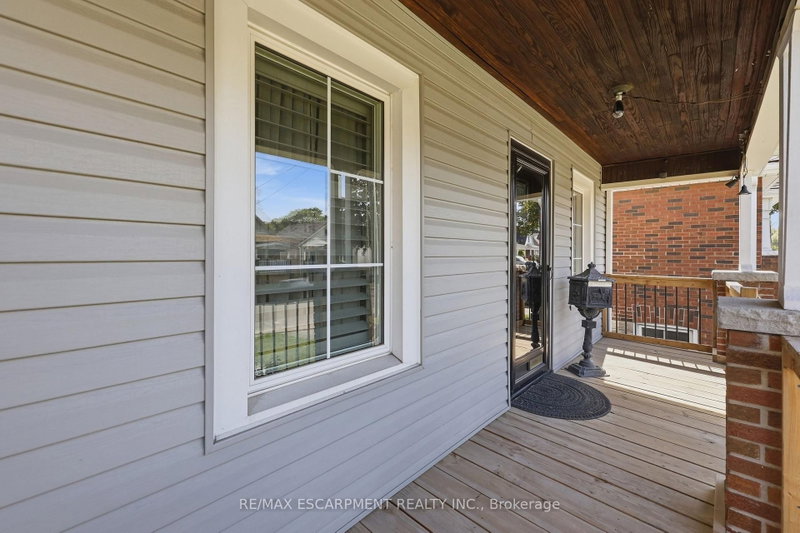
Welcome to this beautifully maintained, turn-key detached solid brick bungalow that exudes true pride of ownership. Featuring a thoughtfully updated layout, this 2+1 bedroom, 1-bathroom home boasts new flooring throughout, a tastefully decorated interior, and a remodeled eat-in kitchen designed for effortless living and entertaining. Step out from the kitchen onto your private outdoor retreat, complete with a rear deck, covered patio, garden shed, and separate workshop space. The finished basement expands your functional living area, offering a large recreation room, a third bedroom, utility room, and additional workspace. Nestled in an established community just steps from local schools, public transit, and daily amenities, this turnkey home offers the perfect combination of modern upgrades and unbeatable neighborhood convenience.
Listing Details
- MLS #
- X13863620
- Board
- PROPTX
- Market
- ontario
- Property Type
- Detached
- Style
- Bungalow
- Year Built
- 100+
- Garage
- None
- Parking Spaces
- 1
- Basement
- Finished, Full
- Heating
- Forced Air
- Cooling
- Central Air
- Pool
- None
- Lot Size
- 30.06 × 92.09 ft
- Annual Taxes
- $2,928/yr
- Listed By
- REMAX ESCARPMENT REALTY INC.
- Listed On
- October 1, 2026
Features & Extras
Extras
Refrigerator, Stove, Washer, Dryer
Room Measurements
| Room | Level | Size | Features |
|---|---|---|---|
| Br | Main | 3.15 × 2.69 m | |
| Br | Main | 2.9 × 3.15 m | |
| Kitchen | Main | 3.38 × 3.89 m | Eat-In Kitchen |
| Family | Main | 4.19 × 3.51 m | |
| Bathroom | Main | 1.68 × 2.13 m | 4 Pc Bath |
| Br | Bsmt | 2.69 × 2.64 m | |
| Rec | Bsmt | 2.74 × 5.49 m | |
| Utility | Bsmt | 0.0 × 0.0 m |
Request information
A REMAX Hallmark® representative will follow up with you.